
Just Listed
Address
244 Serenity Bay Drive, Linn Creek, MO
Price
$ 650,000
Property Attributes
- MLS#3590078
- TypeSingle Family
- Listing Status Active
- CountyCamden
- CityLinn Creek
- AreaF
- NeighborhoodSerenity Bay Subdivision
- Zip65052
- Style
- Year Built2003
- Taxes$ 1572
- Price$ 650,000
- Bedrooms3
- Full Bathrooms3
- Half Bathrooms1
- Sqr Footage3206
Data Source:
Lake of the Ozarks MLS (LOBR)
Property Description
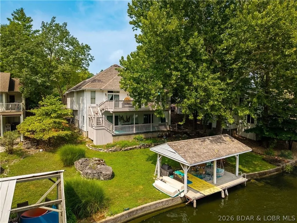
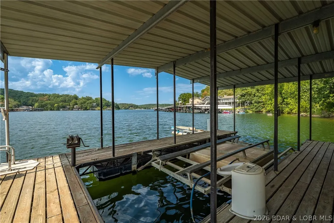
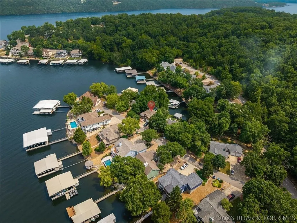
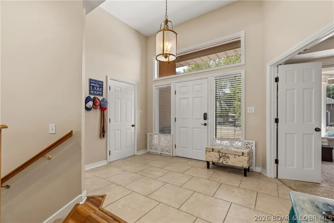
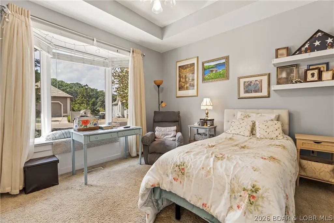
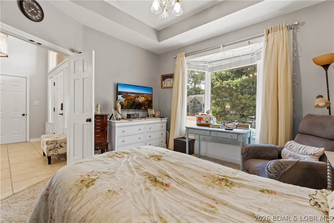
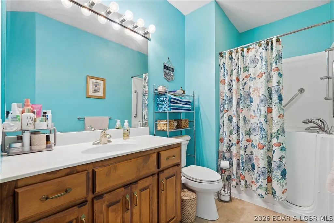
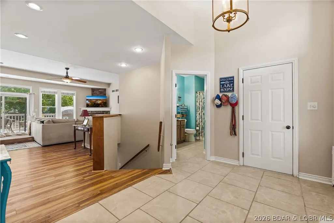
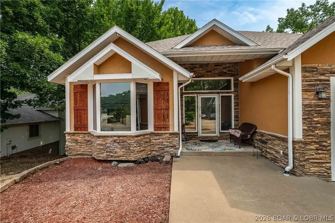
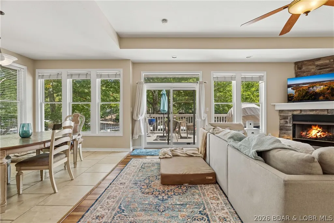
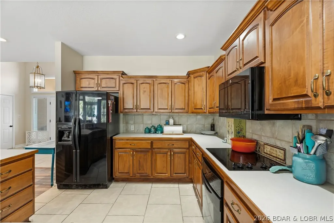
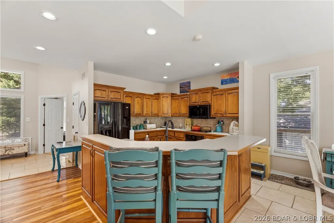
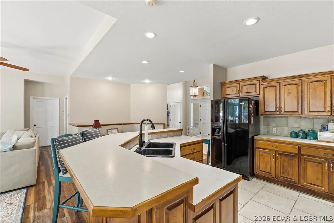
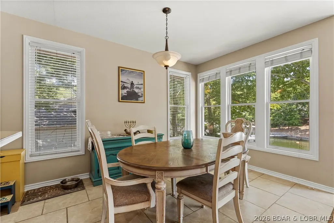
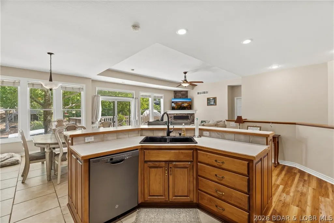
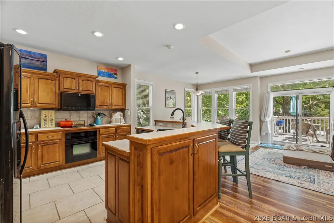
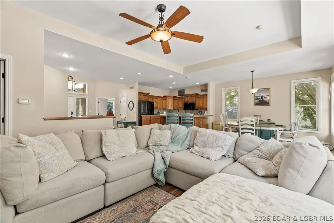
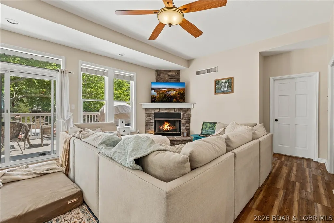
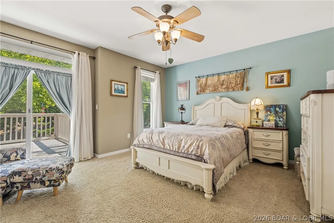
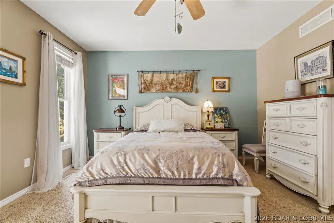
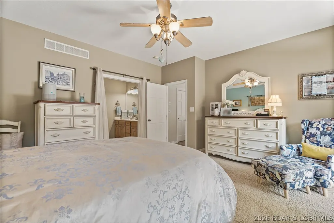
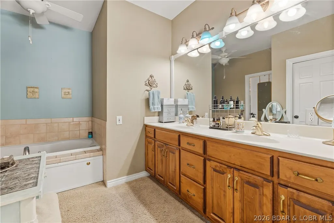
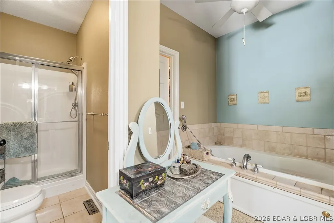
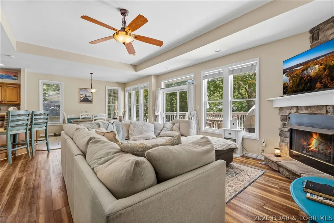
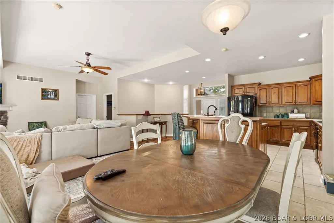
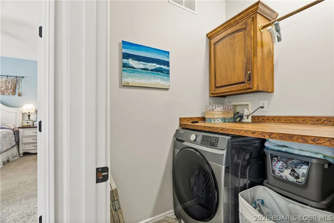
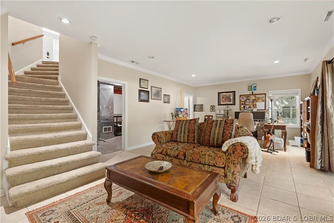
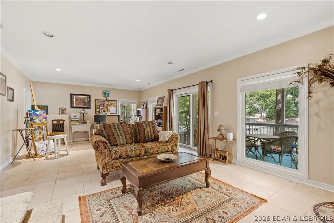
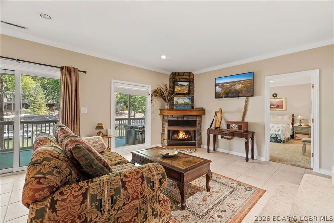
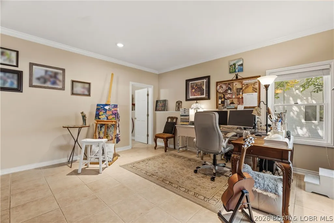
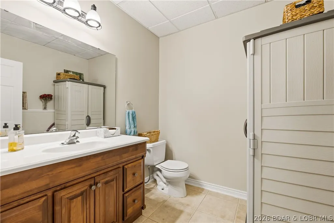
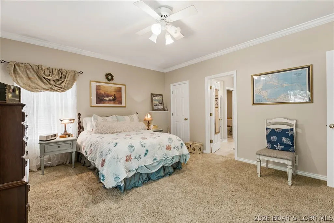
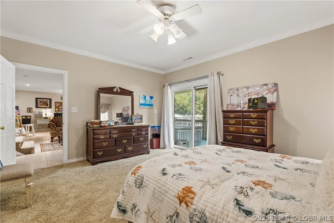
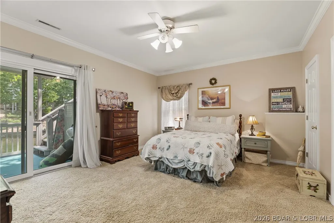
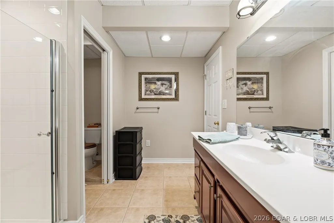
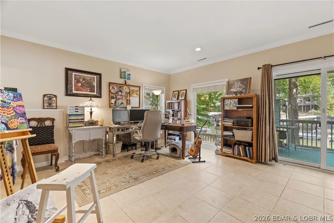
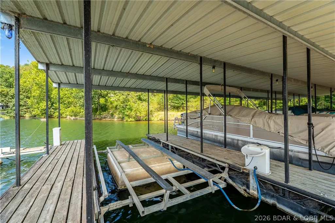
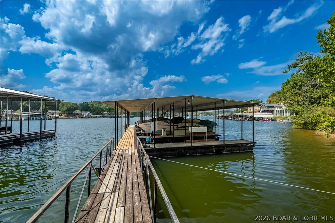
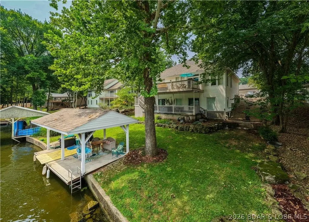
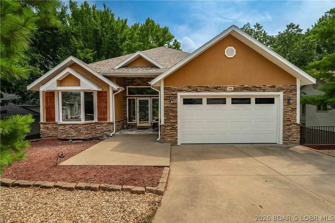
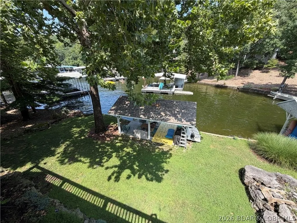
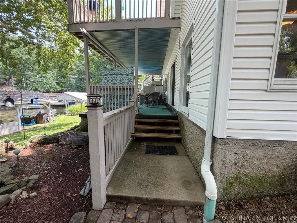
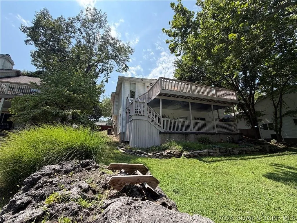
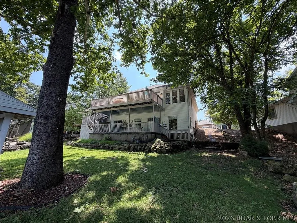
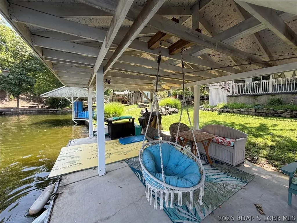
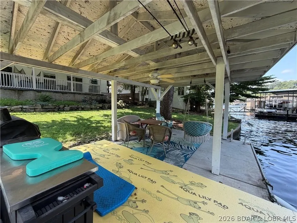
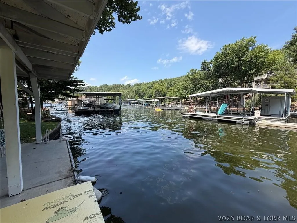
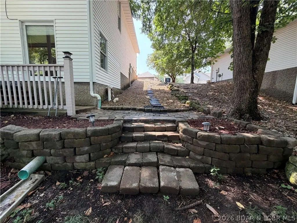
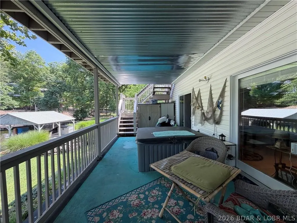
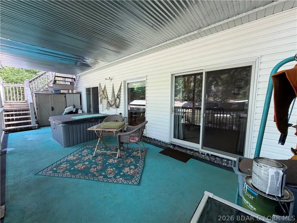
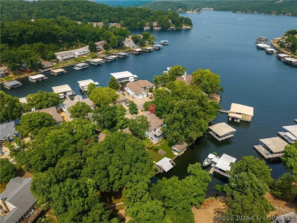
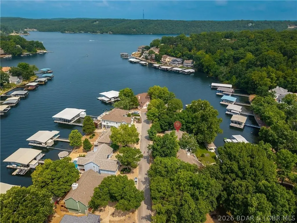
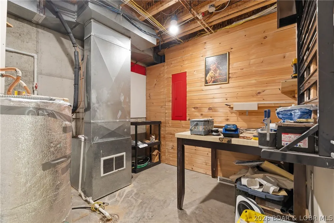
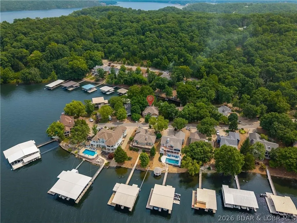
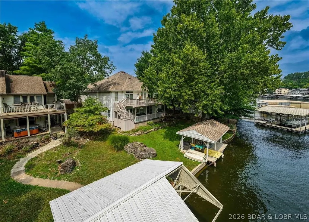
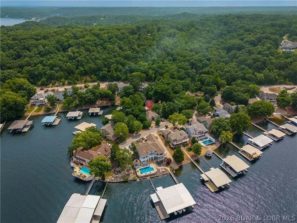
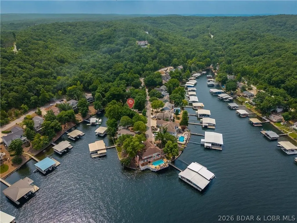
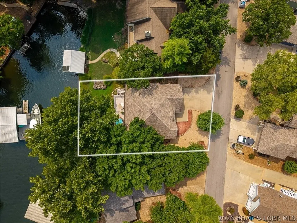
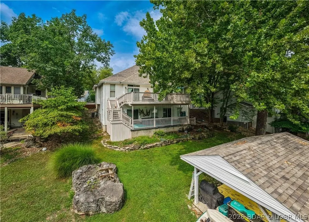
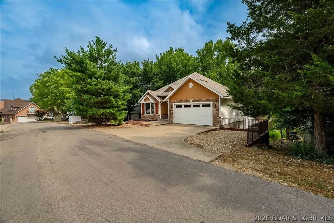
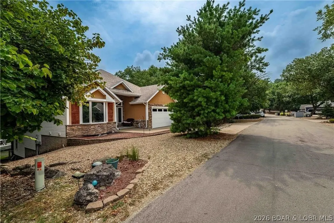
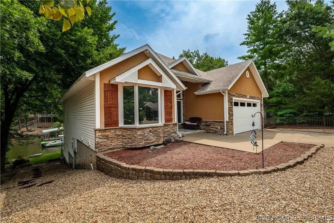
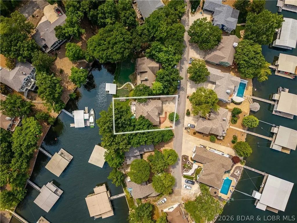
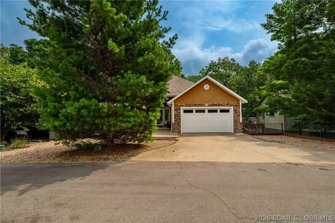
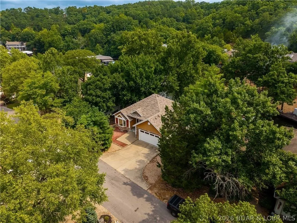
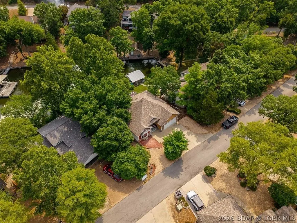
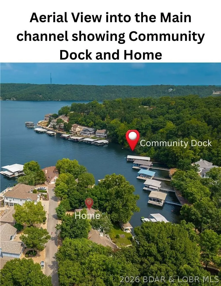
Spectacular lakefront home with an exceptional floor plan and highly desirable main-level living! A level driveway with extra parking welcomes you home, while the gently sloping backyard leads to your private day dock. You’ll also enjoy a 10' x 28' slip in the community dock, all tucked inside a peaceful, quiet cove. The open-concept layout offers 4 bedrooms, including 1 non-conforming bedroom, and 3.5 baths. The spacious primary suite features a jetted tub, while the large kitchen offers beautiful maple cabinetry, a convenient center island, and plenty of workspace for cooking and entertaining. Quality craftsmanship is evident with 9' poured lower-level walls, crown molding, tray ceilings, recessed lighting, bay and transom windows, a dramatic two-story foyer, wide staircase, Jack-and-Jill bath, oversized bedrooms, and two gas fireplaces. Relax and take in the lake lifestyle from the spacious deck or covered patio. Additional highlights include a newer roof, concrete seawall, paved roads to the home, excellent parking, and a wonderful lakefront setting. From top to bottom, this home offers quality, comfort, and the Lake of the Ozarks lifestyle you’ve been looking for!
| Price History | |
|---|---|
| 9/13/2026 | Listed $650,000 |
General Features
| Sewer | Community/Coop Sewer |
|---|---|
| HOA Fee | 1200 |
| Association Fee Includes | Water,Sewer,Trash |
| Tax Year | 2025 |
| Ownership | Fee Simple, |
| Assoc Fee Paid Per | Annually |
| County | Camden |
| Property Type | Residential |
| HOA | true |
| Attached Garage | true |
| Subdivision Name | Serenity Bay Subdivision |
| Possible Use | Residential |
| Garage Y/N | true |
| Status | Active |
| Directions | In Linn Creek take Y Rd veer left at the C-Store on Wavy Leaf, Right on Twin Valley Loop, Stay right on Y road to right into Serenity Bay to 1st Left on Serenity Bay Drive to 244 on the right |
| ModificationTimestamp | 2026-09-15T11:14:21.103-00:00 |
| City | Linn Creek |
| High School District | Camdenton |
| Zoning Description | Residential |
| MLS Area | F |
| Lot Size Units | Acres |
| Property Attached Y/N | false |
| Tax Annual Amount | 1572.42 |
| Lease Considered Y/N | false |
| Virtual Tour | https://www.propertypanorama.com/instaview/loo/3590078 |
| Standard Status | Active |
| Middle/Junior School District | Camdenton |
| Elementary School District | Camdenton |
| PostalCity | Linn Creek |
| Legal Description | Lot 20, Serenity Bay Subdivision, Camden County |
| AttributionContact | (573) 374-5206 |
| Heating | Forced Air,Gas,Natural Gas |
| Cooling | Central Air |
| Utilities | High Speed Internet Available |
| Property Subtype | Detached |
| Occupancy Type | Owner |
| Property Sub Type Additional | Detached,Single Family Residence |
| Construction Materials | Rock,Stucco,Vinyl Siding |
| Waterfront Features | Cove,Lake Front,Seawall |
| Roof | Architectural,Shingle |
| Property Condition | Updated/Remodeled |
| Year Built Effective | 2014 |
| Year Built | 2003 |
| Year Built Details | 2003 |
| Appliances | Built-In Oven,Cooktop,Dishwasher,Microwave,Refrigerator,Water Softener Owned |
| Patio/Porch Features | Covered,Deck,Open,Patio,Porch |
| Architectural Style | Two Story |
| Stories Count | 2 |
| Levels | Two |
| Accessibility | Low Threshold Shower |
| Full Baths | 3 |
| Garage Spaces | 2 |
Interior Features
| Basement (Y/N) | true |
|---|---|
| Air Conditioning Y/N | true |
| Heating Y/N | true |
| Fireplace Y/N | true |
| LivingAreaSource | Assessor |
| Interior Amenities | Built-in Features,Custom Cabinets,Fireplace,Jetted Tub,Unfurnished,Walk-In Closet(s),Walk-In Shower |
| Basement | Finished,Full |
| Fireplace Features | Gas |
| Half Baths | 1 |
| Total Bedrooms | 3 |
| Total Baths | 4 |
| Flooring | Luxury Vinyl Plank,Tile |
| Furnished Y/N | Unfurnished |
Exterior Features
| Parking Features | Attached,Garage,Garage Door Opener |
|---|---|
| Lot Features | Lake Front,Sloped,Views |
| Water Source | Community/Coop |
| Lot Dimensions | 74x107x69x106 |
| Road Surface Type | Asphalt,Paved |
| Waterfront Y/N | true |
| Building Area Total | 3206 |
| Exterior Amenities | Concrete Driveway,Covered Patio,Deck,Other,Porch,Patio |
| Inclusions | Appliances |
| Foundation Details | Basement |
| Door Features | Storm Door(s) |
Amenities
- Foreclosure
- Views
- Short Sale
- New Construction
- Adult 55+
- Lease To Own
- No HOA Fees
- Furnished
- Primary On Main
- Air Conditioning
- Seller Finance
- Green
- Fixer Upper
- Horse
- Golf
- Fireplace
- Deck
- Garage
- Basement
- Pool
Property vs Single Family Average in 65052
Price
Taxes
Year Built
 These Properties are provided courtesy of Broker Reciprocity/IDX Lake Of The Ozarks Board of REALTORS® and Bagnell Dam Association of REALTORS® MLS, Inc. Multiple Listing Service. This information is copyrighted by The Lake Of The Ozarks Board of REALTORS® and The Bagnell Dam Association of REALTORS® MLS, Inc. Multiple Listing Service. Information is being provided for consumers' personal, non-commercial use and may not be used for any purpose other than to identify prospective properties
