
Open House Sat, Sep 19th 01:00 PM - 03:00 PM
Address
40364 Highway Cc Highway, California, MO
Price
$ 430,000
Property Attributes
- MLS#3589933
- TypeSingle Family
- Listing Status Active
- CountyMoniteau
- CityCalifornia
- AreaN
- Neighborhood None
- Zip65018
- Style
- Taxes$ 1122
- Price$ 430,000
- Bedrooms3
- Full Bathrooms2
- Half Bathrooms0
- Sqr Footage2070
- Lot Size2.4 Acres
Data Source:
Lake of the Ozarks MLS (LOBR)
Property Description
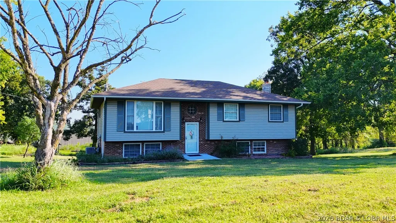
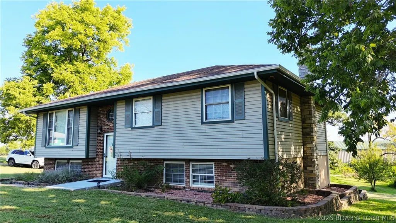
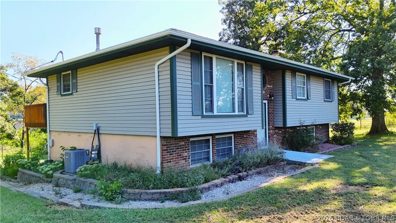
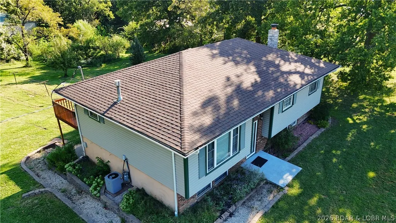
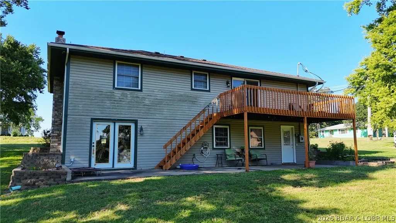
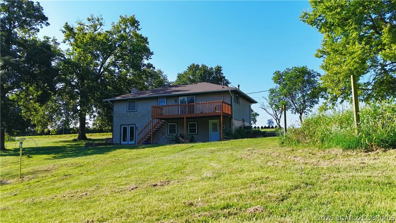
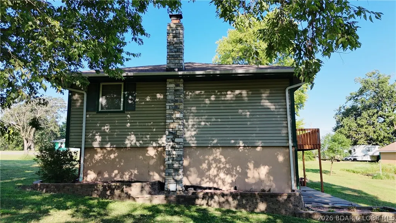
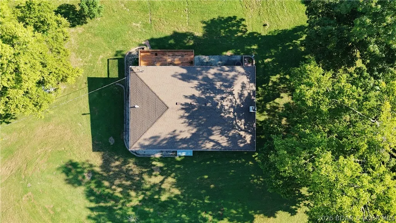
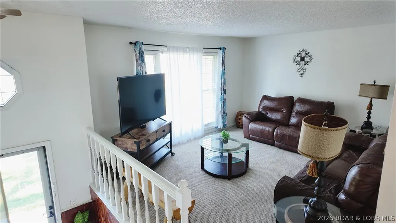
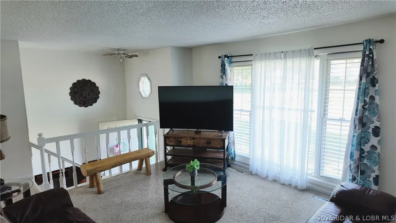
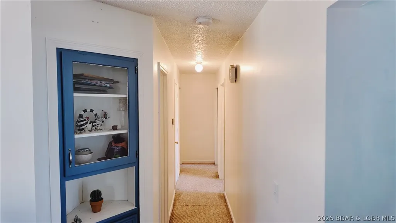
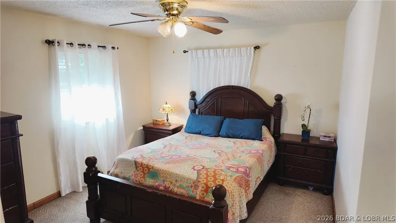
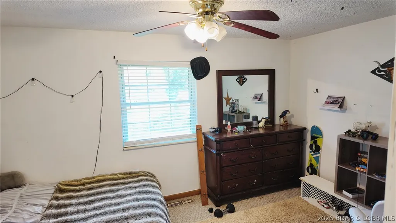
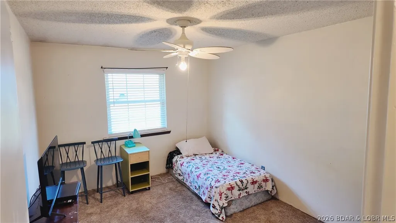
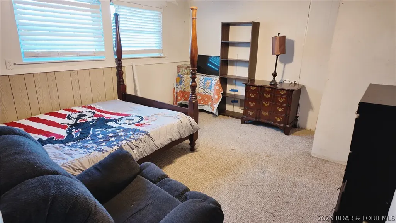
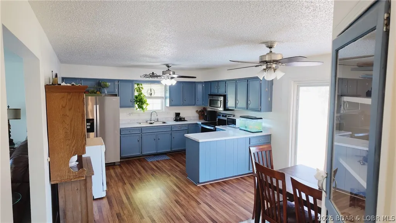
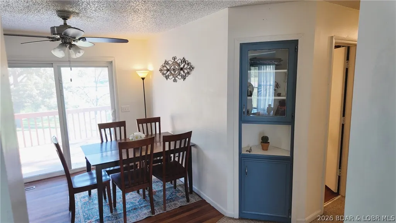
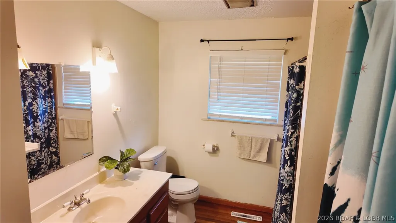
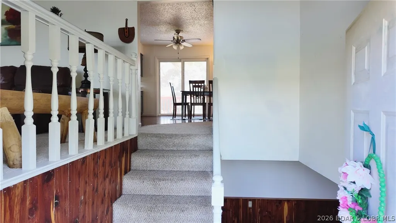
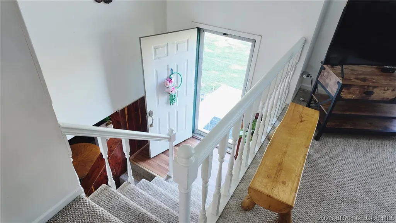
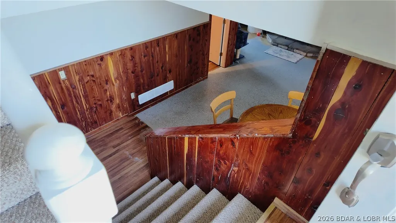
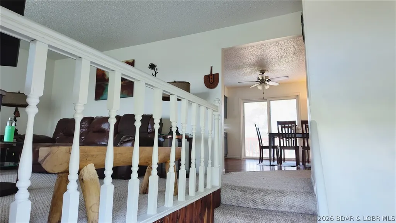
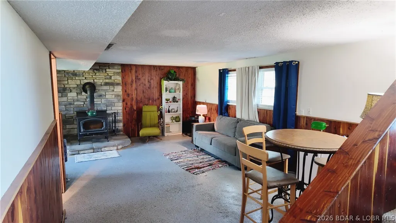
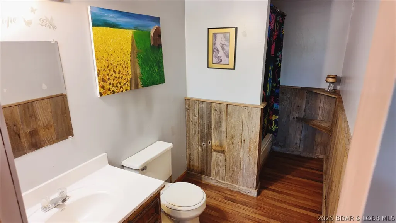
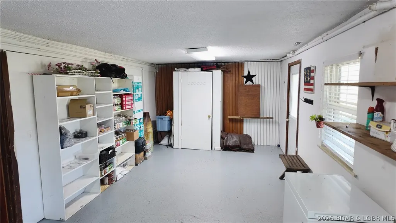
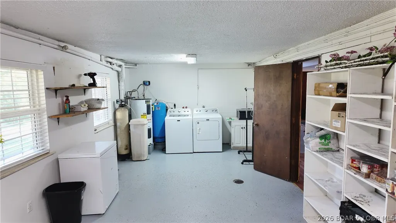
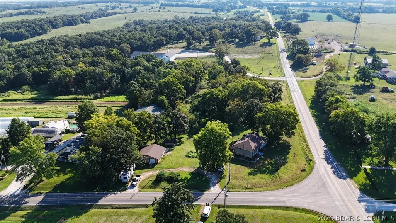
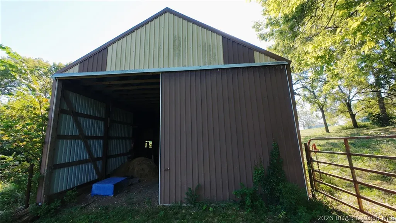
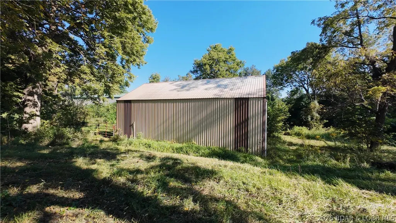
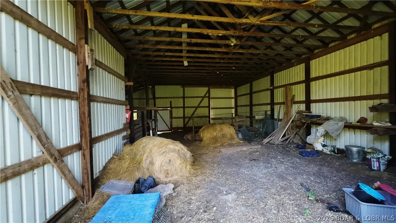
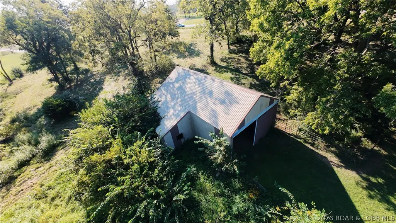
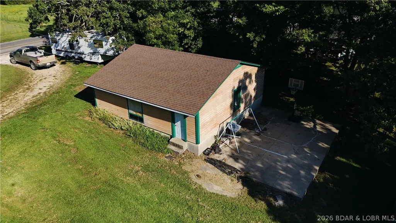
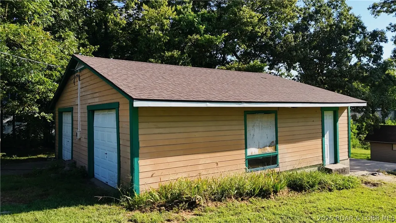
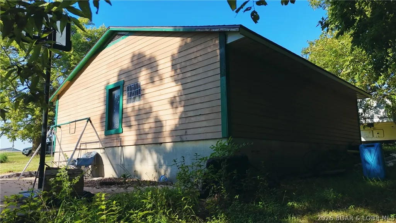
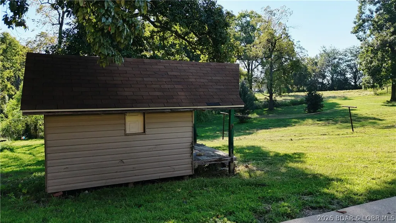
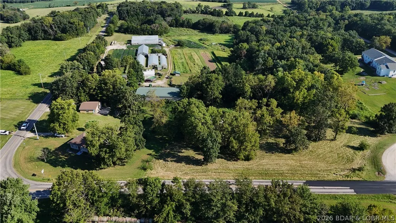
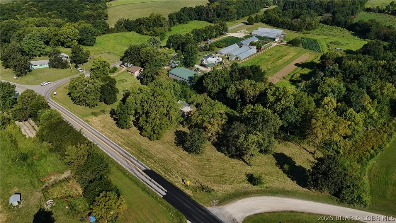
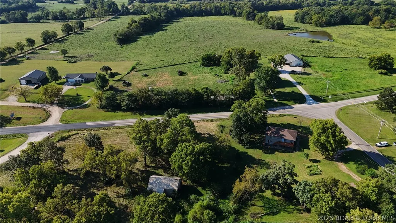
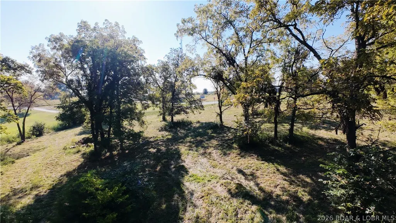
Charming Country Retreat in High Point Welcome to peaceful, small-community living in High Point—offering the perfect blend of quiet country charm and convenience with all-paved access (no gravel roads). Located just 10 minutes from Eldon and Versailles, and a quick 30-minute commute to Jefferson City. Home Features: Spacious Split-Level Layout: Offers 3 main bedrooms and 2 full bathrooms. Finished Lower Level: Features a cozy family room complete with a wood-burning stove, plus an additional non-conforming bedroom ideal for guests, an office, or extra storage. Outdoor & Property Highlights: Acreage & Yard: Set on 2.4 lovely acres featuring a circle drive, garden space, and a playhouse. Outbuildings & Pasture: Includes a 2-car detached garage/workshop alongside a barn with a small pasture—perfect for animals, hobbies, or extra storage.
| Price History | |
|---|---|
| 9/3/2026 | Listed $430,000 |
General Features
| Sewer | Lagoon |
|---|---|
| Association Fee Includes | None |
| Tax Year | 2025 |
| Ownership | Fee Simple, |
| Community Features | None |
| County | Moniteau |
| Property Type | Residential |
| Attached Garage | false |
| Subdivision Name | None |
| Possible Use | Farm,Multi-Family,Residential |
| Garage Y/N | true |
| Status | Active |
| Directions | From Eldon, Take highway CC to High C junction. You will follow Highway C to CC junction in High point and the home is on the left just past the sea foam green house. |
| ModificationTimestamp | 2026-09-16T14:12:19.377-00:00 |
| City | California |
| High School District | High Point Elem |
| Zoning Description | Residential |
| MLS Area | No |
| Lot Size Units | Acres |
| Property Attached Y/N | false |
| Tax Annual Amount | 1122 |
| Lease Considered Y/N | false |
| Virtual Tour | https://www.propertypanorama.com/instaview/loo/3589933 |
| Standard Status | Active |
| Middle/Junior School District | High Point Elem |
| Elementary School District | High Point Elem |
| PostalCity | California |
| Legal Description | 2.4 AC IN SEC 18 TWP 43 RG 15 FULL LEGAL TO GOVERN |
| Heating | Forced Air,Fireplace(s),Gas,Natural Gas,Wood |
| Cooling | Central Air,Other |
| Property Subtype | Detached |
| Occupancy Type | Owner |
| Property Sub Type Additional | Detached,Single Family Residence |
| Construction Materials | Vinyl Siding |
| Exclusions | Personal belongings of the seller, and the camper that is currently onsite. |
| Year Built Details | 1970-1977 |
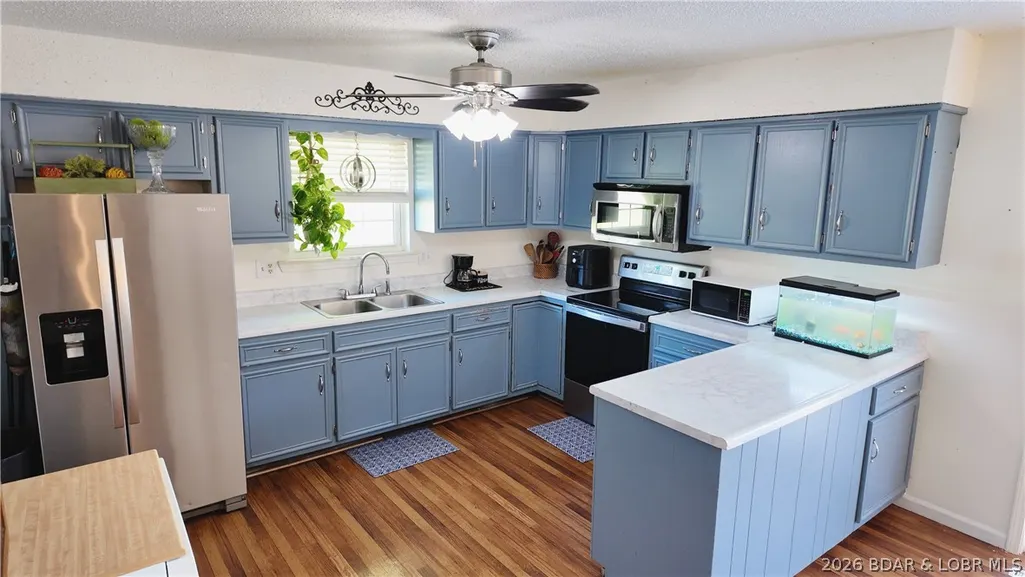
| Appliances | Microwave,Range,Refrigerator,Stove |
| Patio/Porch Features | Deck,Porch |
| Architectural Style | Multi-Level |
| Levels | Multi/Split |
| Full Baths | 2 |
| Garage Spaces | 2 |
Interior Features
| Basement (Y/N) | false |
|---|---|
| Air Conditioning Y/N | true |
| Heating Y/N | true |
| Fireplace Y/N | true |
| Interior Amenities | Ceiling Fan(s),Elevator,Unfurnished |
| Basement | None |
| Fireplace Features | One |
| Total Bedrooms | 3 |
| Total Baths | 2 |
| Total Fireplaces | 1 |
| Furnished Y/N | Unfurnished |
Exterior Features
| Parking Features | Detached,Garage |
|---|---|
| Lot Features | Acreage,Outside City Limits,Open Lot,Wooded |
| Water Source | Private,Well |
| Lot Size Area | 2.4 |
| Lot Dimensions | 520x200 |
| Lot Size Acres | 2.4 |
| Road Surface Type | Asphalt,Paved |
| Waterfront Y/N | false |
| Building Area Total | 2070 |
| Exterior Amenities | Deck,Gravel Driveway,Porch,Storage |
| Inclusions | Appliances, Playhouse, and swings. |
| Foundation Details | Poured |
Amenities
- Foreclosure
- Views
- Short Sale
- New Construction
- Adult 55+
- Lease To Own
- No HOA Fees
- Furnished
- Primary On Main
- Air Conditioning
- Seller Finance
- Green
- Fixer Upper
- Horse
- Golf
- Fireplace
- Deck
- Garage
- Basement
- Pool
Property vs Single Family Average in 65018
Price
Taxes
In The Neighborhood
Just Listed
Osage Beach
$ 799,000
- Type
- Single Family
- Size
- 2,408 SqFt
- Rooms
- 3 Beds + 3 Baths
RE/MAX Lake of the Ozarks
Just Listed
Macks Creek
$ 325,000
- Type
- Single Family
- Size
- 2,422 SqFt
- Rooms
- 4 Beds + 2 Baths
Coldwell Banker Lake Country
Just Listed
Sunrise Beach
$ 4,985,000
- Type
- Single Family
- Size
- 10,135 SqFt
- Rooms
- 7 Beds + 9 Baths
RE/MAX Lake of the Ozarks
Just Listed
Rocky Mount
$ 750,000
- Type
- Single Family
- Size
- 2,910 SqFt
- Rooms
- 5 Beds + 2.5 Baths
RE/MAX Lake of the Ozarks
Just Listed
Iberia
$ 499,900
- Type
- Single Family
- Size
- 1,872 SqFt
- Rooms
- 4 Beds + 2 Baths
Dunn and Associates LLC
Just Listed
Camdenton
$ 160,000
- Type
- Single Family
- Size
- 858 SqFt
- Rooms
- 2 Beds + 1 Baths
Keller Williams L.O. Realty
Just Listed
Linn Creek
$ 499,000
- Type
- Single Family
- Size
- 3,442 SqFt
- Rooms
- 5 Beds + 3 Baths
RE/MAX Lake of the Ozarks
Just Listed
Iberia
$ 139,000
- Type
- Single Family
- Size
- 1,242 SqFt
- Rooms
- 2 Beds + 1 Baths
EXP Realty, LLC
Just Listed
Rocky Mount
$ 375,000
- Type
- Single Family
- Size
- 1,380 SqFt
- Rooms
- 2 Beds + 1.5 Baths
Albers Real Estate Advisors
Climax Springs
$ 539,900
- Type
- Single Family
- Size
- 3,240 SqFt
- Rooms
- 6 Beds + 4 Baths
ReeceNichols Real Estate
Stover
$ 115,000
- Type
- Single Family
- Size
- 300 SqFt
- Rooms
- 1 Beds + 1 Baths
Better Homes and Gardens Real Estate Lake Realty
 These Properties are provided courtesy of Broker Reciprocity/IDX Lake Of The Ozarks Board of REALTORS® and Bagnell Dam Association of REALTORS® MLS, Inc. Multiple Listing Service. This information is copyrighted by The Lake Of The Ozarks Board of REALTORS® and The Bagnell Dam Association of REALTORS® MLS, Inc. Multiple Listing Service. Information is being provided for consumers' personal, non-commercial use and may not be used for any purpose other than to identify prospective properties
