
Address
1157 Highway 42, Iberia, MO
Price
$ 590,000
Property Attributes
- MLS#3589847
- TypeSingle Family
- Listing Status Active
- CountyMiller
- CityIberia
- AreaC
- Neighborhood None
- Zip65486
- Style
- Year Built2012
- Taxes$ 1767
- Price$ 590,000
- Bedrooms3
- Full Bathrooms3
- Half Bathrooms0
- Sqr Footage2800
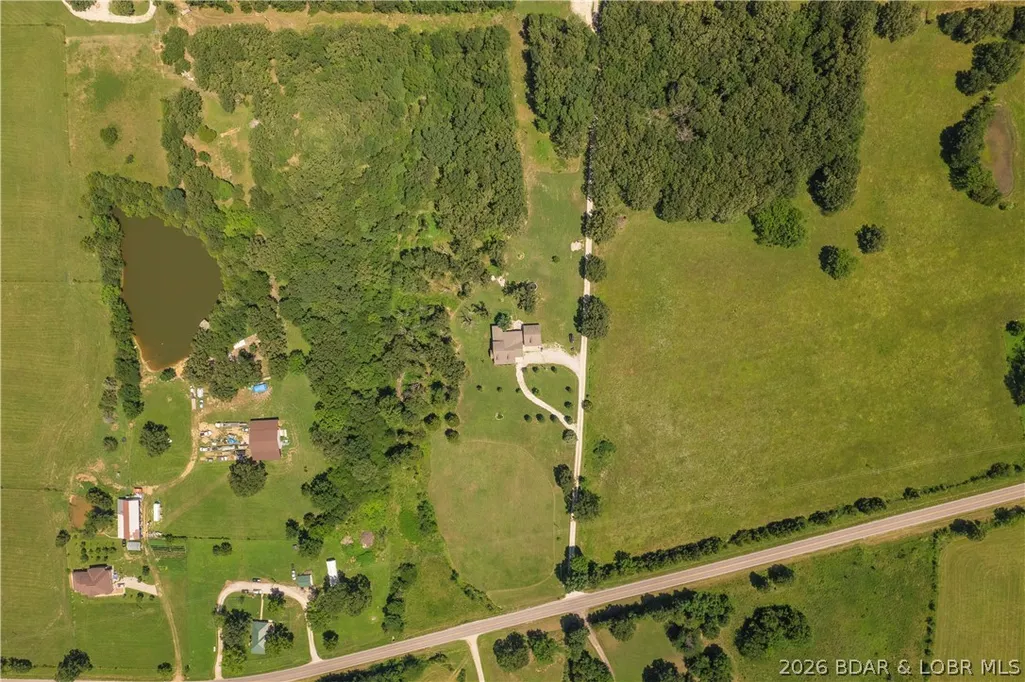
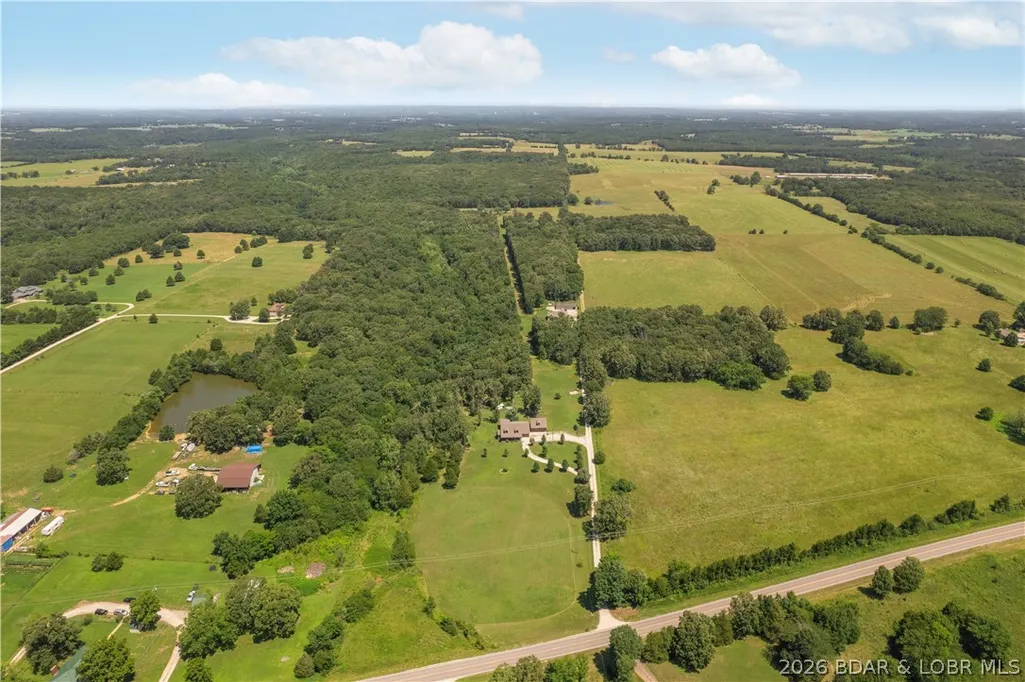
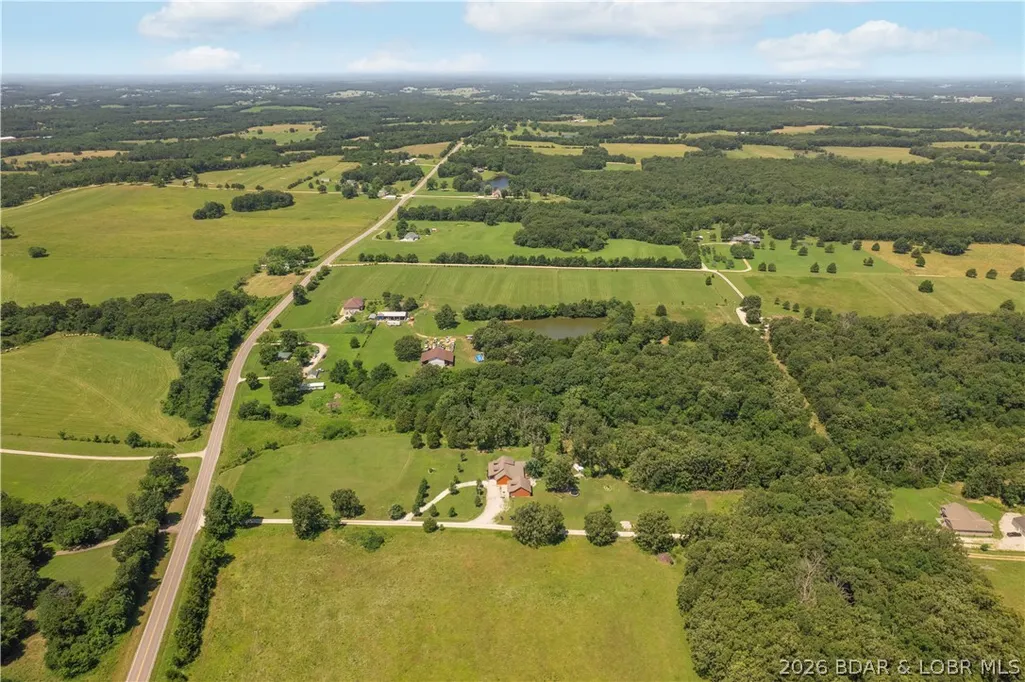
- Lot Size9.6 Acres
Data Source:
Lake of the Ozarks MLS (LOBR)
Property Description
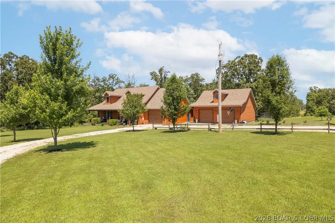
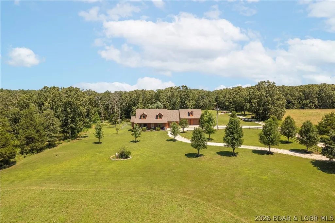
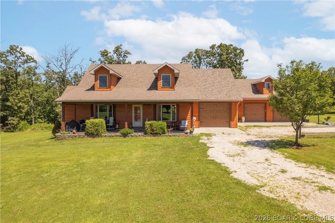
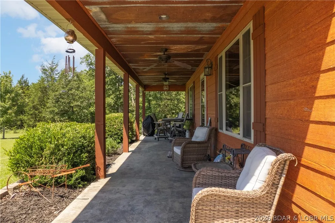
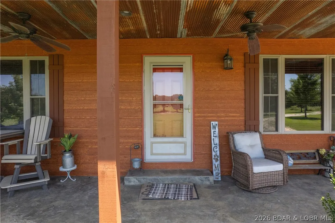
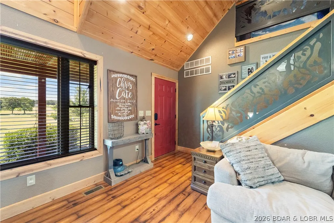
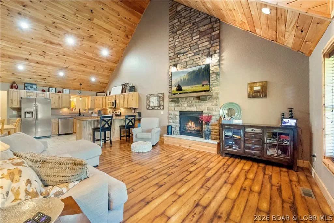
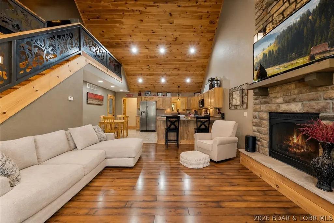
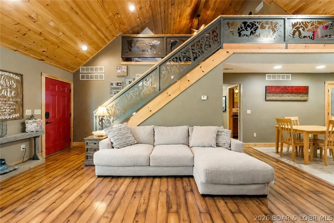
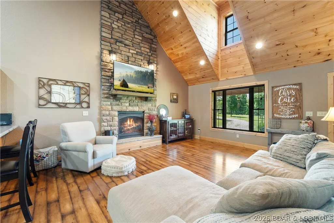
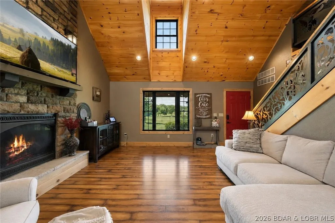
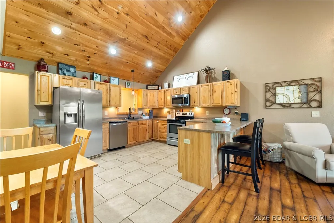
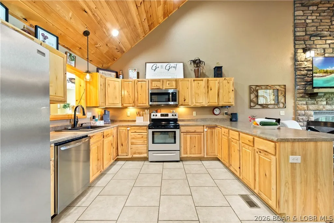
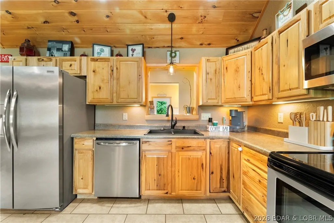
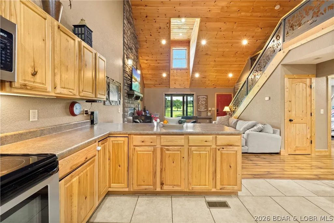
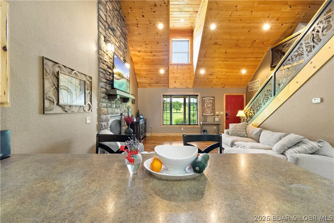
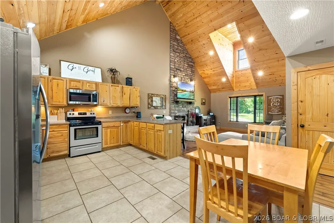
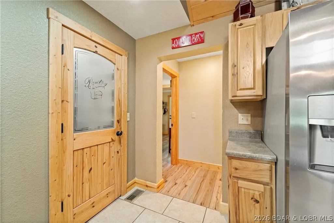
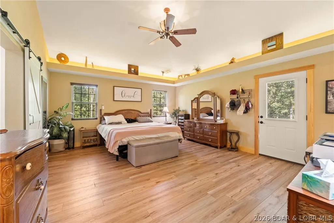
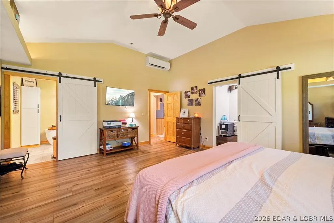
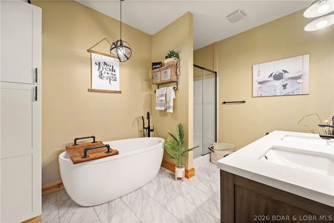
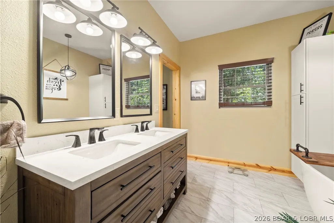
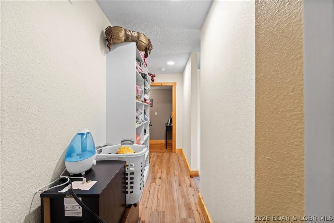
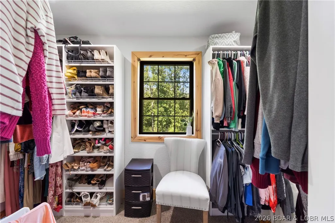
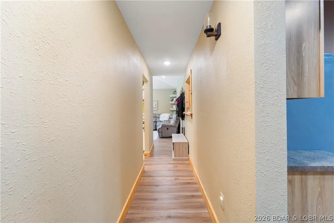
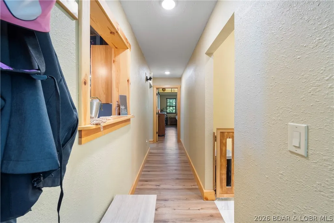
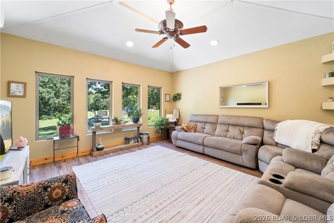
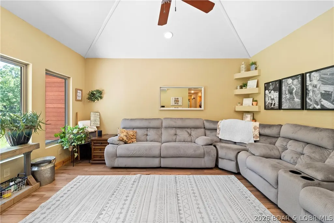
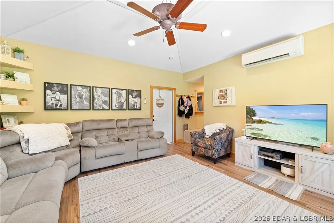
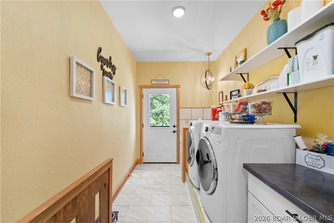
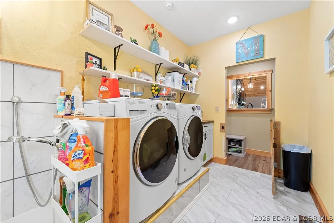
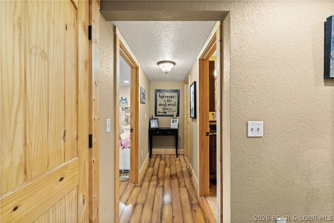
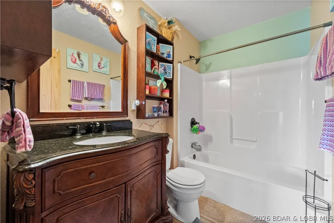
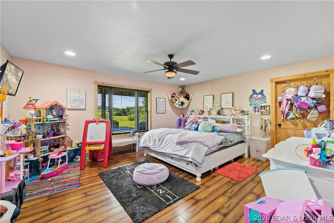
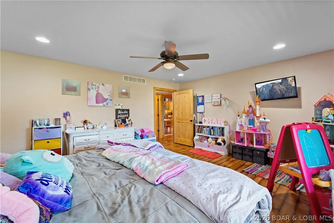
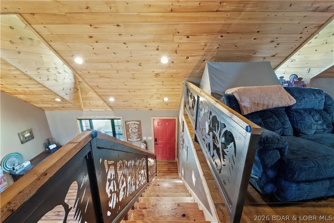
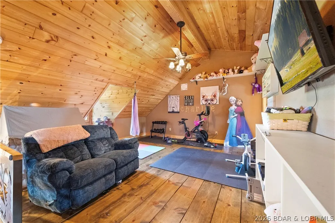
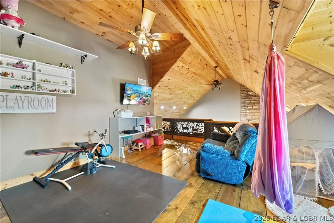
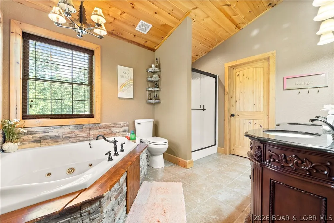
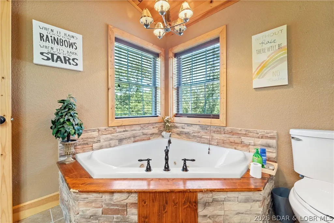
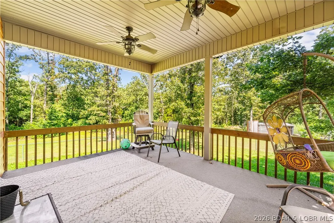
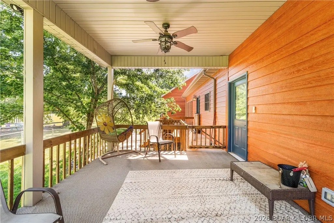
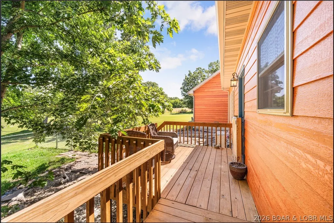
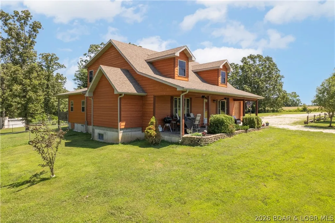
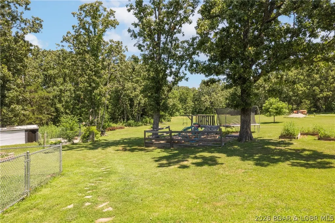
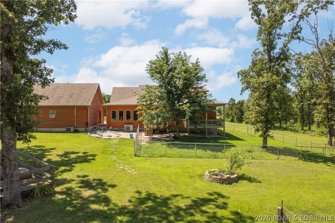
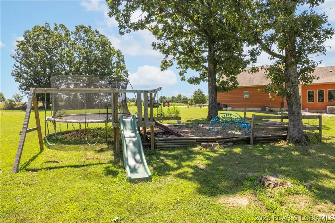
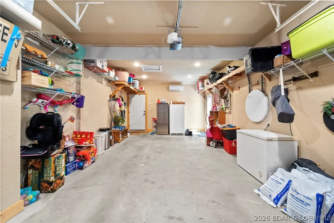
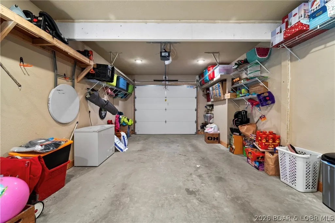
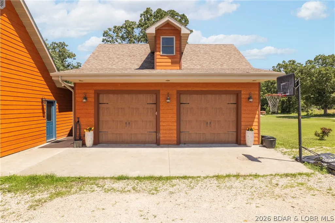
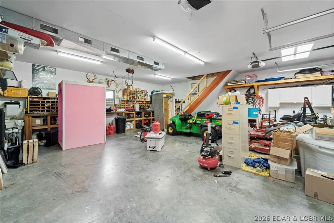
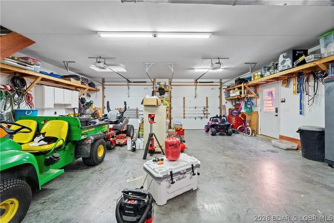
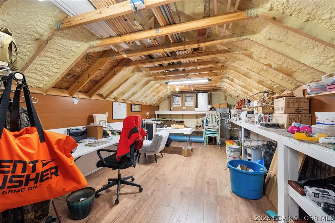
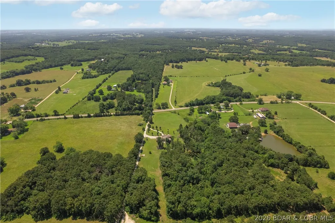
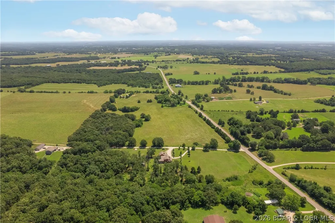
Situated on almost 10 acres, this 3 bedroom, 3 bath home combines lodge inspired design with custom details. Soaring vaulted wood ceilings, wood style flooring, natural wood trim and a floor to ceiling stone fireplace create an inviting feel. A wood staircase features custom railings with wildlife cutout designs. The main floor offers a living room plus separate family room. The master bedroom features a tray ceiling with ambient lighting, walk in closet and bath with soaking tub, separate shower and double vanity. Upstairs, the loft serves as the third bedroom with private bath featuring a jetted garden tub and separate shower. Extras include a pantry and laundry room with built in dog wash. The garage setup is a standout! In addition to the attached one car garage, there is a detached two car garage/shop that is INSULATED, DRYWALLED, HEATED AND COOLED for year round use. Above is a finished room ideal for an office or bonus space. Outside, enjoy a covered front porch, covered back deck, fenced yard, garden and children's playground. Exterior combines CertainTeed siding with Diamond Kote stained lap siding. A rare combination of acreage, custom details and incredible garage space!
| Price History | |
|---|---|
| 9/2/2026 | Listed $590,000 |
General Features
| Sewer | Lagoon |
|---|---|
| Association Fee Includes | None |
| Tax Year | 2025 |
| Ownership | Fee Simple, |
| Community Features | None |
| County | Miller |
| Property Type | Residential |
| Attached Garage | true |
| Subdivision Name | None |
| Possible Use | Farm,Residential |
| Garage Y/N | true |
| Status | Active |
| Directions | Only about 18 miles from the Lake/Osage Beach and 25 miles from Waynesville! From Lake - Take Hwy 42 East toward Iberia and continue to 1157 Hwy 42. Property will be on the left. From Waynesville - Take Hwy 17 North through Crocker toward Iberia, turn right onto Hwy 42 and continue to 1157 Hwy 42. |
| ModificationTimestamp | 2026-09-03T04:00:33.683-00:00 |
| City | Iberia |
| High School District | Iberia |
| Zoning Description | None |
| MLS Area | C |
| Lot Size Units | Acres |
| Property Attached Y/N | false |
| Tax Annual Amount | 1767 |
| Lease Considered Y/N | false |
| Virtual Tour | https://www.propertypanorama.com/instaview/loo/3589847 |
| Standard Status | Active |
| Middle/Junior School District | Iberia |
| Elementary School District | Iberia |
| PostalCity | Iberia |
| Legal Description | PT SW4 SW4 Legal to Govern |
| AttributionContact | (573) 693-7000 |
| Heating | Ductless,Electric,Forced Air |
| Cooling | Central Air,Ductless |
| Utilities | High Speed Internet Available |
| Possession | Closing |
| Property Subtype | Detached |
| Occupancy Type | Owner |
| Property Sub Type Additional | Detached,Single Family Residence |
| Construction Materials | Fiber Cement,Lap Siding |
| Exclusions | Personal Items |
| Property Condition | Updated/Remodeled |
| Year Built Effective | 2020 |
| Year Built | 2012 |
| Year Built Details | 2012 |
| Appliances | Dryer,Dishwasher,Microwave,Range,Refrigerator,Stove,Washer |
| Patio/Porch Features | Covered,Deck,Porch |
| Architectural Style | One and One Half Story |
| Levels | One and One Half |
| Accessibility | Low Threshold Shower |
| Full Baths | 3 |
| Garage Spaces | 3 |
Interior Features
| Basement (Y/N) | false |
|---|---|
| Air Conditioning Y/N | true |
| Heating Y/N | true |
| Fireplace Y/N | true |
| LivingAreaSource | Owner |
| Interior Amenities | Tray Ceiling(s),Ceiling Fan(s),Coffered Ceiling(s),Fireplace,Jetted Tub,Pantry,Vaulted Ceiling(s),Walk-In Closet(s),Walk-In Shower |
| Basement | None,Crawl Space |
| Fireplace Features | Decorative,One |
| Total Bedrooms | 3 |
| Total Baths | 3 |
| Total Fireplaces | 1 |
| Flooring | Tile |
Exterior Features
| Parking Features | Attached,Detached,Garage,Garage Door Opener,Heated Garage,Insulated Garage,Water Available |
|---|---|
| Lot Features | Acreage,Gentle Sloping,Outside City Limits,Open Lot,Wooded |
| Water Source | Private,Well |
| Lot Size Area | 9.6 |
| Lot Dimensions | 9.6 Acres |
| Lot Size Acres | 9.6 |
| Road Surface Type | Asphalt,Paved |
| Waterfront Y/N | false |
| Building Area Total | 2800 |
| Exterior Amenities | Concrete Driveway,Deck,Fence,Garden,Gravel Driveway,Playground,Porch |
| Inclusions | Refrigerator, Stove/Range, Built In Microwave, Dishwasher, Washer and Dryer |
| Foundation Details | Crawlspace |
Amenities
- Foreclosure
- Views
- Short Sale
- New Construction
- Adult 55+
- Lease To Own
- No HOA Fees
- Furnished
- Primary On Main
- Air Conditioning
- Seller Finance
- Green
- Fixer Upper
- Horse
- Golf
- Fireplace
- Deck
- Garage
- Basement
- Pool
Property vs Single Family Average in 65486
Price
Taxes
Year Built
In The Neighborhood
Just Listed
Climax Springs
$ 539,900
- Type
- Single Family
- Size
- 3,240 SqFt
- Rooms
- 6 Beds + 4 Baths
ReeceNichols Real Estate
Just Listed
Stover
$ 115,000
- Type
- Single Family
- Size
- 300 SqFt
- Rooms
- 1 Beds + 1 Baths
Better Homes and Gardens Real Estate Lake Realty
Just Listed
Brumley
$ 250,000
- Type
- Single Family
- Size
- 1,288 SqFt
- Rooms
- 3 Beds + 2 Baths
EXP Realty, LLC
Just Listed
Versailles
$ 299,900
- Type
- Single Family
- Size
- 1,700 SqFt
- Rooms
- 3 Beds + 1.5 Baths
Lehman Realty Group, LLC
Just Listed
Osage Beach
$ 1,999,000
- Type
- Single Family
- Size
- 8,598 SqFt
- Rooms
- 9 Beds + 7 Baths
RE/MAX Lake of the Ozarks
Just Listed
Lake Ozark
$ 649,999
- Type
- Single Family
- Size
- 1,728 SqFt
- Rooms
- 4 Beds + 2 Baths
Rock Island Realty
Just Listed
Eldon
$ 125,000
- Type
- Single Family
- Size
- 1,002 SqFt
- Rooms
- 2 Beds + 1 Baths
Coldwell Banker Lake Country
Macks Creek
$ 474,900
- Type
- Single Family
- Size
- 4,026 SqFt
- Rooms
- 6 Beds + 3 Baths
Keller Williams L.O. Realty
Cole Camp
$ 249,900
- Type
- Single Family
- Size
- 1,776 SqFt
- Rooms
- 3 Beds + 2.5 Baths
Reece and Nichols Golden Key Realty
Camdenton
$ 620,000
- Type
- Single Family
- Size
- 1,560 SqFt
- Rooms
- 3 Beds + 2 Baths
RE/MAX Lake of the Ozarks
 These Properties are provided courtesy of Broker Reciprocity/IDX Lake Of The Ozarks Board of REALTORS® and Bagnell Dam Association of REALTORS® MLS, Inc. Multiple Listing Service. This information is copyrighted by The Lake Of The Ozarks Board of REALTORS® and The Bagnell Dam Association of REALTORS® MLS, Inc. Multiple Listing Service. Information is being provided for consumers' personal, non-commercial use and may not be used for any purpose other than to identify prospective properties
