
Address
27144 White Horse Court, Rocky Mount, MO
Price
$ 600,000
Property Attributes
- MLS#3588877
- TypeSingle Family
- Listing Status Pending
- CountyMorgan
- CityRocky Mount
- AreaL
- NeighborhoodWhite Oaks Point
- Zip65072
- Style
- Year Built1994
- Taxes$ 1701
- Price$ 600,000
- Bedrooms3
- Full Bathrooms2
- Half Bathrooms0
- Sqr Footage1374
- Lot Size0.28 Acres
Data Source:
Lake of the Ozarks MLS (LOBR)
Property Description
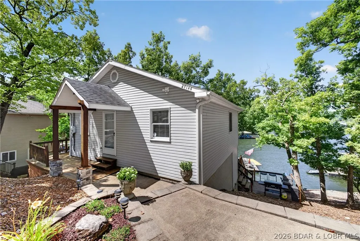
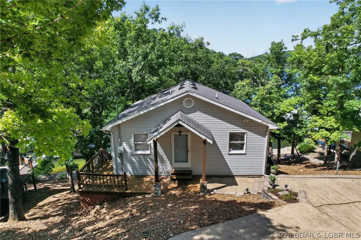
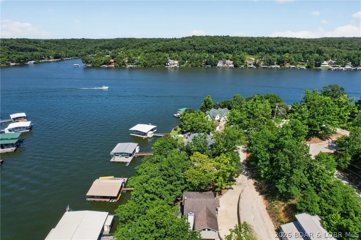
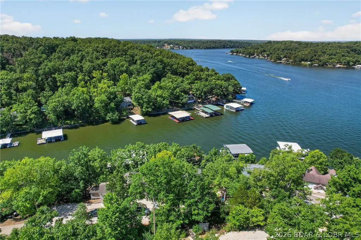
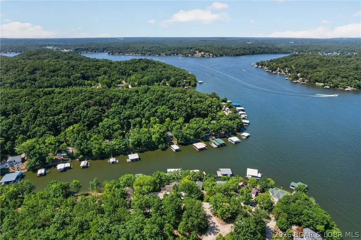
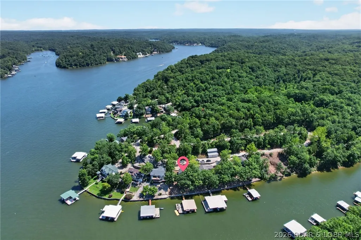
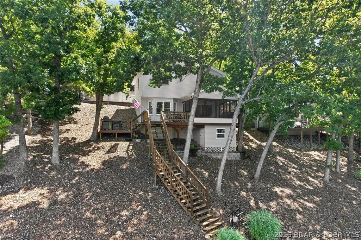
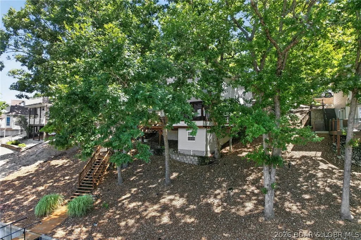
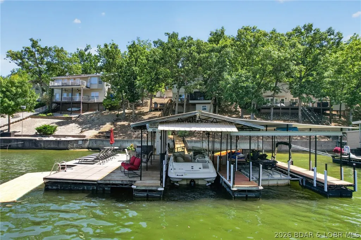
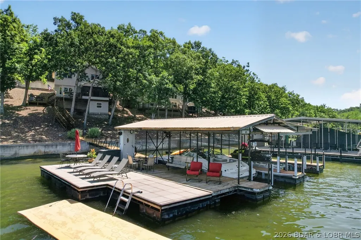
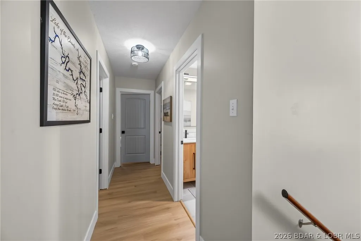
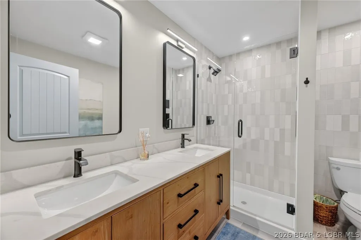
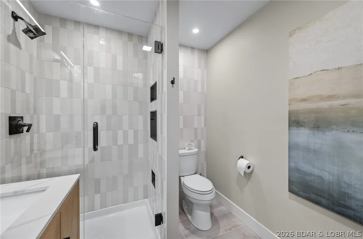
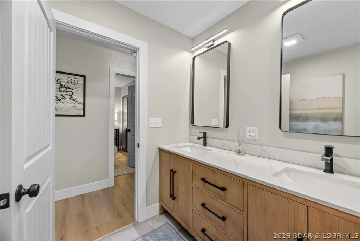
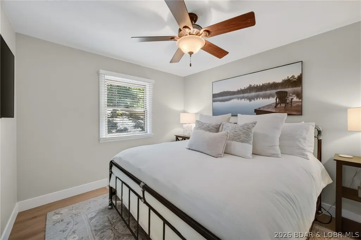
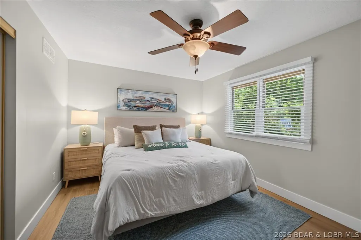
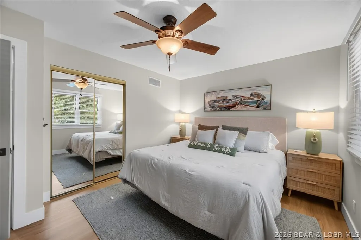
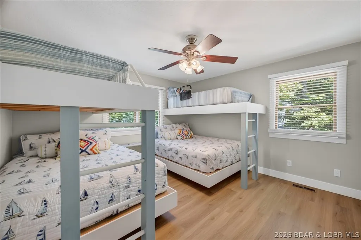
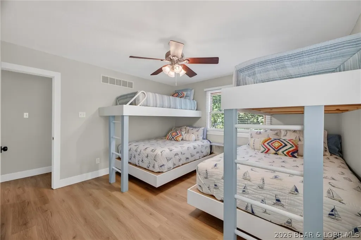
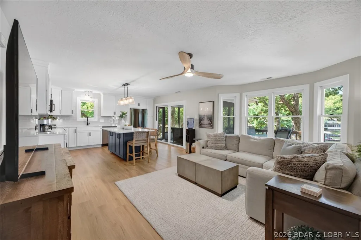
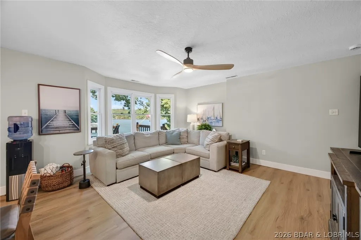
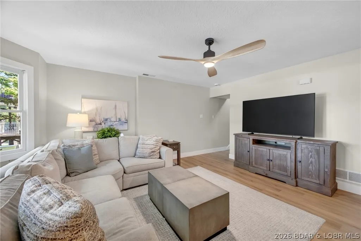
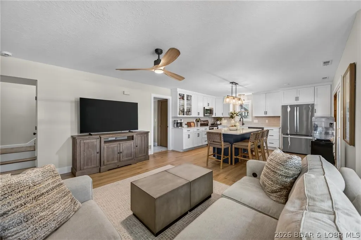
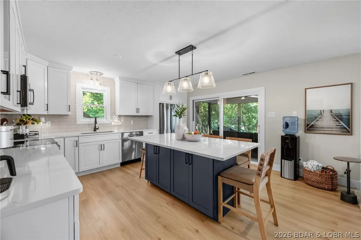
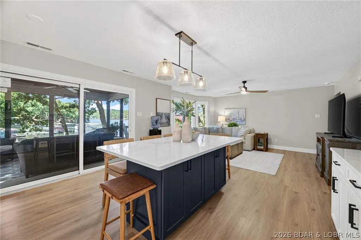
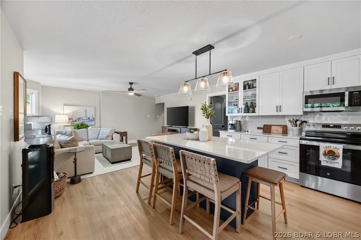
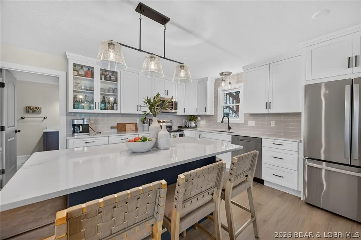
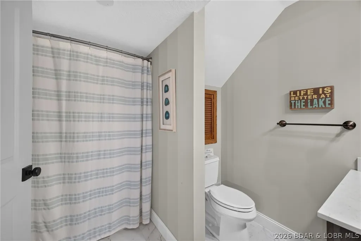
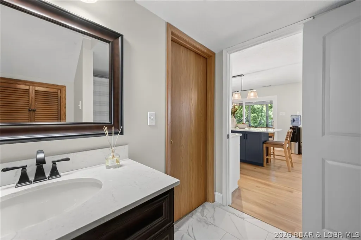
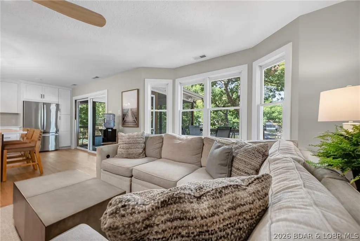
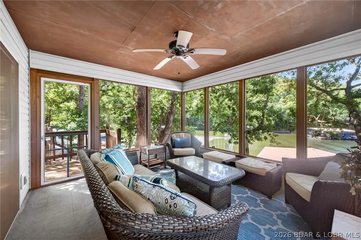
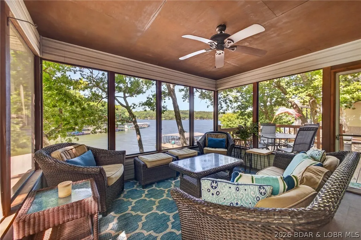
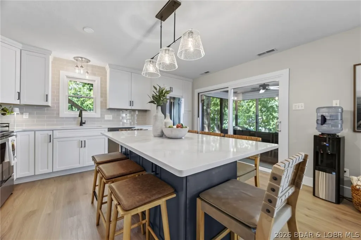
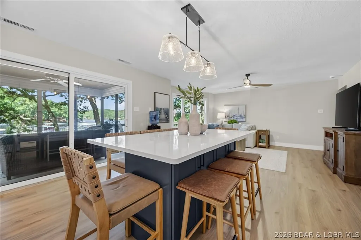
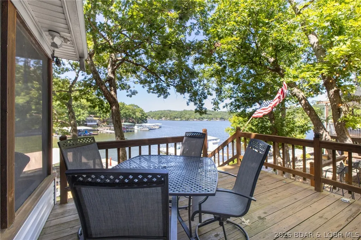
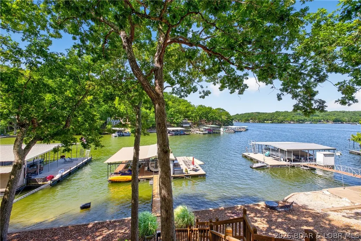
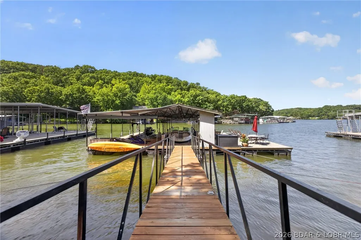
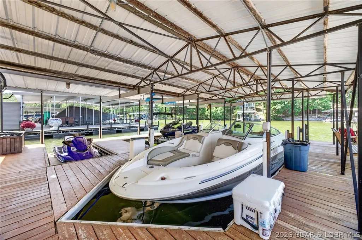
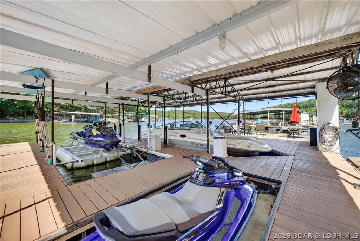
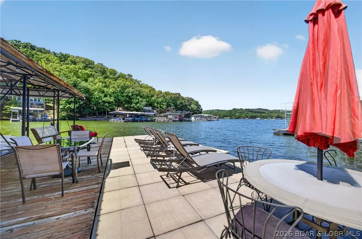
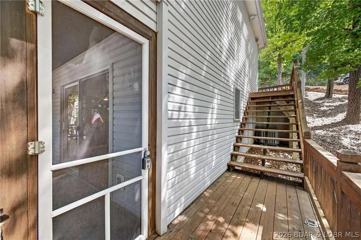
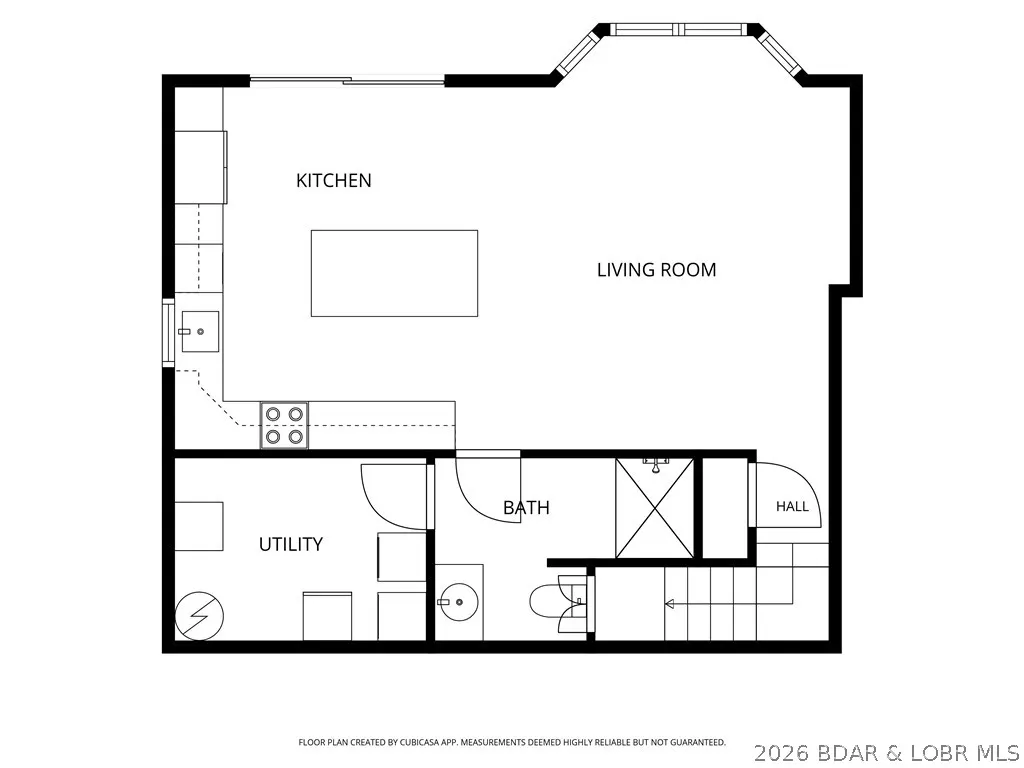
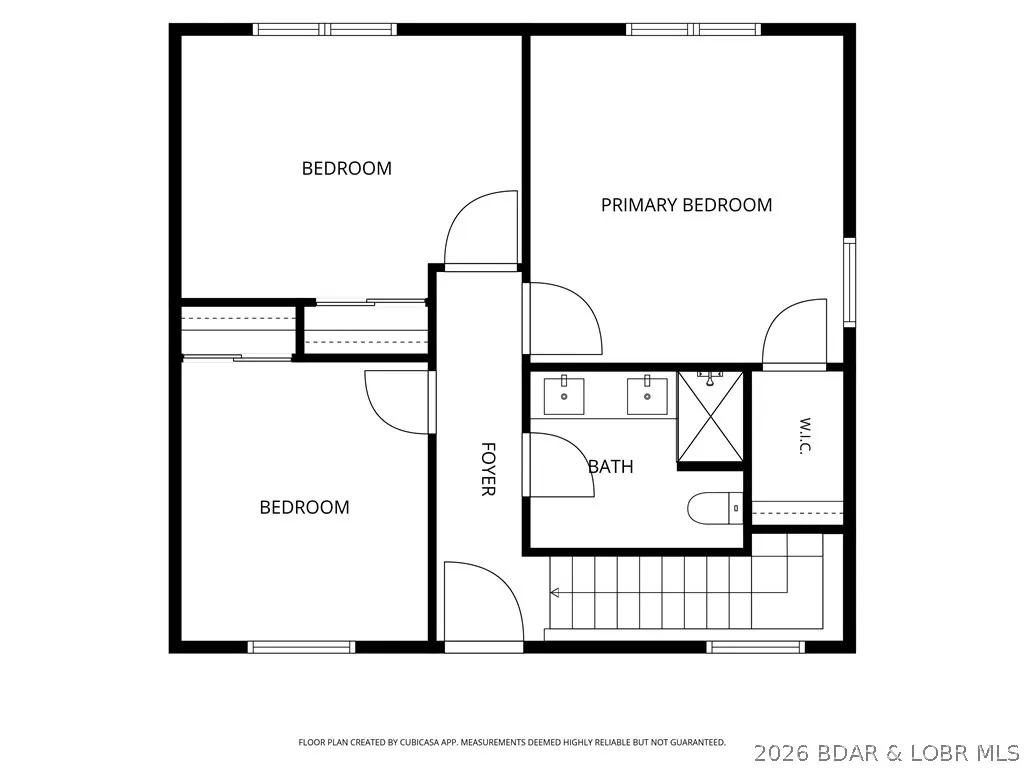
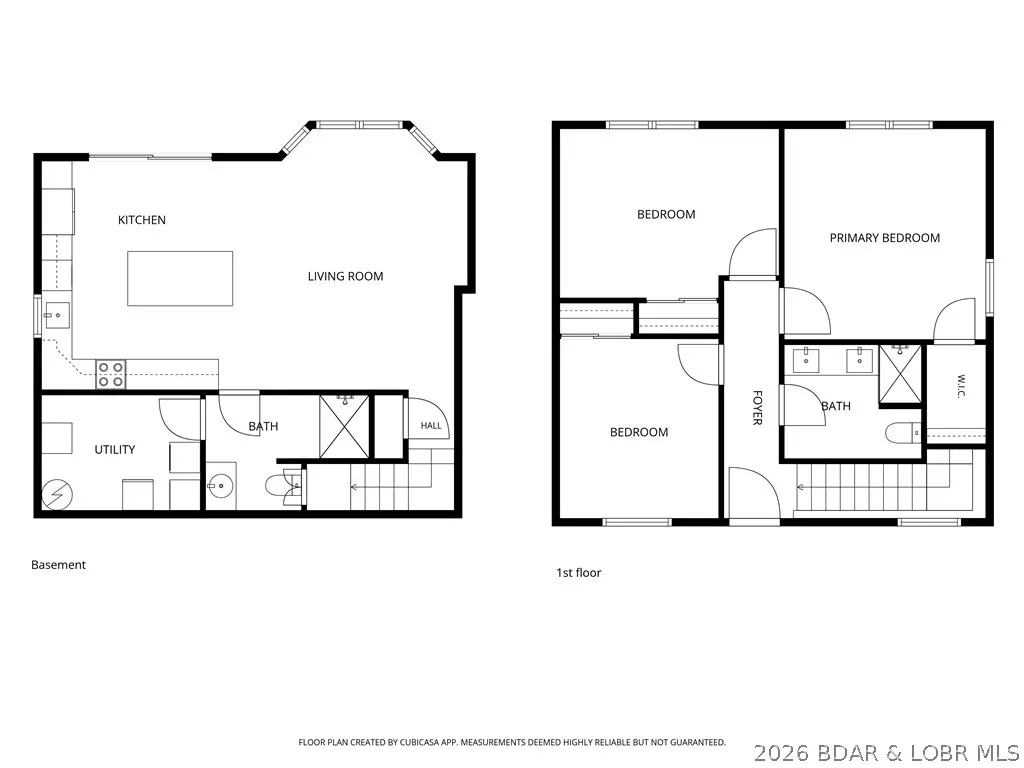
Completely reimagined from top to bottom, this beautifully remodeled home blends modern comfort w/ breathtaking lake views. Situated on a quiet cove w/ 80 ft waterfront lot and deep water. The main level has been fully renovated, featuring a stunning new kitchen w/ new SS appliances, an oversized island seating 8, perfect for gathering after a day on the water. A 2nd full bath w/ new vanity and a convenient main-level laundry room w/ second fridge add functionality. The upper level was thoughtfully reconfigured to maximize space, including an enlarged bathroom w/ double vanity and walk-in shower. Every bedroom is generously sized for a king bed, and the current bunk room offers a large walk-in closet. New doors, fresh paint and luxury vinyl flooring throughout the home. A sliding door off the kitchen opens to a screened-in porch, adjoining deck and grilling deck surrounded by mature trees. Low maintenance vinyl siding compliments the landscaped rock yard. Convenient storage shed added under screened in porch. Lot provides opportunity for a future addition. Private dock offers two boat slips, WaveRunner slip, all w/ lifts, and a large concrete swim platform.
| Price History | |
|---|---|
| 7/24/2026 | Listed $600,000 |
General Features
| Sewer | Septic Tank |
|---|---|
| HOA Fee | 300 |
| Association Fee Includes | None |
| Tax Year | 2025 |
| Ownership | Fee Simple, |
| Assoc Fee Paid Per | Annually |
| County | Morgan |
| Property Type | Residential |
| HOA | true |
| Subdivision Name | White Oaks Point |
| Possible Use | Residential |
| Garage Y/N | false |
| Status | Pending |
| Directions | From Dam to Hwy W to Y and W junction, Cross over Hwy Y to Brendel Blvd (Y-10) follow to the end of blacktop, right on Y-10-Q (Indian) left on Y-10-Q-2 (White Horse) then right on Y-10-Q-2-A which is White Horse Circle follow to house #27144 |
| ModificationTimestamp | 2026-08-12T12:50:36.850-00:00 |
| City | Rocky Mount |
| Disclosures | Owner Is Listing Agent |
| High School District | Eldon |
| Zoning Description | Residential |
| MLS Area | L |
| Lot Size Units | Acres |
| Carport Y/N | false |
| Property Attached Y/N | false |
| Tax Annual Amount | 1701 |
| Lease Considered Y/N | false |
| Virtual Tour | https://unbranded.visithome.ai/ipDvDx5ax34kMViYYDeoHq?mu=ft |
| Standard Status | Pending |
| Middle/Junior School District | Eldon |
| Elementary School District | Eldon |
| PostalCity | Rocky Mount |
| Legal Description | LOT 8 WHITE HOURSE POINT 80' X 152.02' IRR |
| AttributionContact | 573-746-4244 |
| Heating | Electric,Forced Air,Heat Pump |
| Cooling | Central Air |
| Possession | Closing |
| Property Subtype | Detached |
| Occupancy Type | Owner |
| Property Sub Type Additional | Detached,Single Family Residence |
| Construction Materials | Vinyl Siding |
| Waterfront Features | Cove,Lake Front,Seawall |
| Roof | Composition |
| Property Condition | Updated/Remodeled |
| Year Built Effective | 2025 |
| Year Built | 1994 |
| Year Built Details | 1994 |
| Appliances | Dishwasher,Disposal,Microwave,Range,Refrigerator,Stove,Washer/Dryer |
| Patio/Porch Features | Deck,Porch,Screened |
| Architectural Style | Two Story |
| Stories Count | 2 |
| Levels | Two |
| Accessibility | Low Threshold Shower |
| Total Rooms | 8 |
| Full Baths | 2 |
Interior Features
| Basement (Y/N) | true |
|---|---|
| Air Conditioning Y/N | true |
| Heating Y/N | true |
| Fireplace Y/N | false |
| LivingAreaSource | Assessor |
| Interior Amenities | Built-in Features,Ceiling Fan(s),Custom Cabinets,Pantry,Walk-In Closet(s),Walk-In Shower,Window Treatments |
| Fireplace Features | None |
| Total Bedrooms | 3 |
| Total Baths | 2 |
| Flooring | Luxury Vinyl Plank |
| Window Features | Window Treatments |
Exterior Features
| Parking Features | No Garage,Parking Available |
|---|---|
| Lot Features | Lake Front |
| Water Source | Shared Well |
| Lot Size Area | 0.28 |
| Lot Dimensions | 80X152X61X147 |
| Lot Size Acres | 0.28 |
| Road Surface Type | Asphalt,Gravel,Paved |
| Waterfront Y/N | true |
| Building Area Total | 1542 |
| Exterior Amenities | Concrete Driveway,Deck,Enclosed Porch,Storage |
| Foundation Details | Basement |
Amenities
- Foreclosure
- Views
- Short Sale
- New Construction
- Adult 55+
- Lease To Own
- No HOA Fees
- Furnished
- Primary On Main
- Air Conditioning
- Seller Finance
- Green
- Fixer Upper
- Horse
- Golf
- Fireplace
- Deck
- Garage
- Basement
- Pool
Property vs Single Family Average in 65072
Price
Taxes
Year Built
 These Properties are provided courtesy of Broker Reciprocity/IDX Lake Of The Ozarks Board of REALTORS® and Bagnell Dam Association of REALTORS® MLS, Inc. Multiple Listing Service. This information is copyrighted by The Lake Of The Ozarks Board of REALTORS® and The Bagnell Dam Association of REALTORS® MLS, Inc. Multiple Listing Service. Information is being provided for consumers' personal, non-commercial use and may not be used for any purpose other than to identify prospective properties
