
Address
6565&6567 Jaybird Road, Florence, MO
Price
$ 1,050,000
Property Attributes
- MLS#3588469
- TypeSingle Family
- Listing Status Contingent
- CountyMorgan
- CityFlorence
- AreaR
- Neighborhood None
- Zip65329
- Style
- Year Built2022
- Taxes$ 3663
- Price$ 1,050,000
- Bedrooms7
- Full Bathrooms3
- Half Bathrooms0
- Sqr Footage3564
- Lot Size102 Acres
Data Source:
Lake of the Ozarks MLS (LOBR)
Property Description
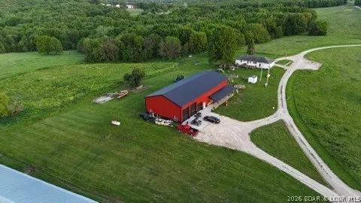
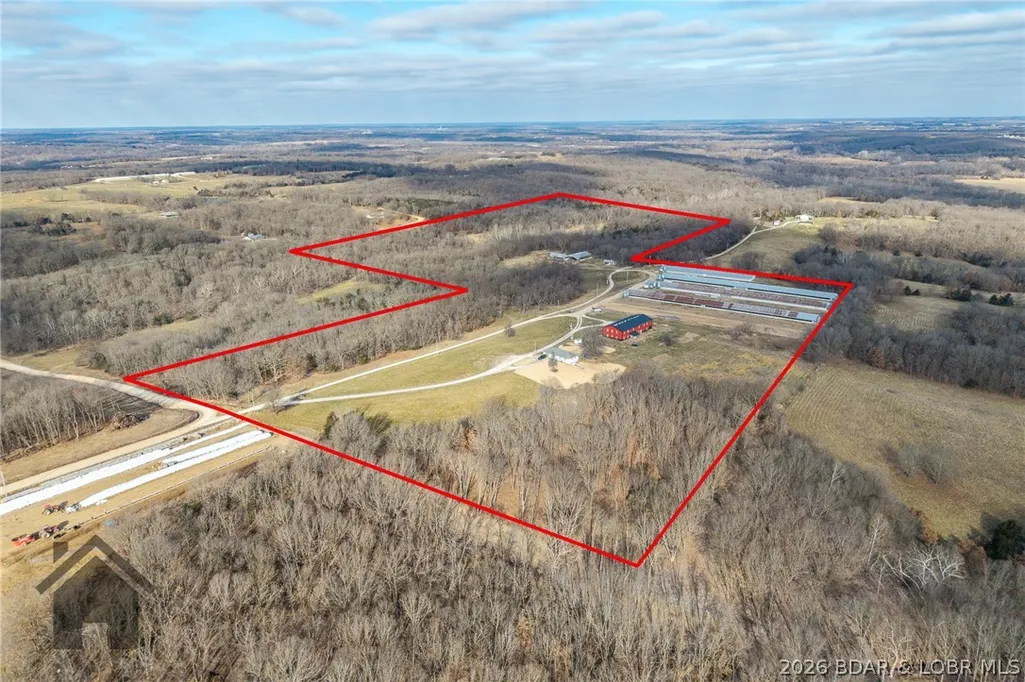
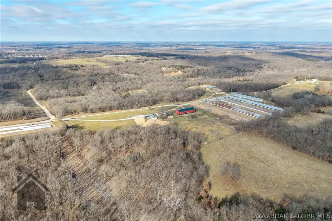
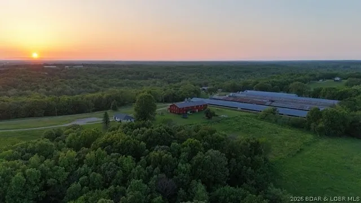
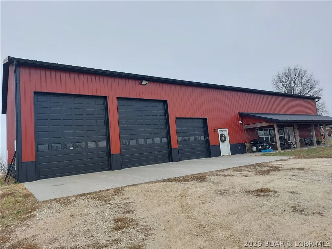
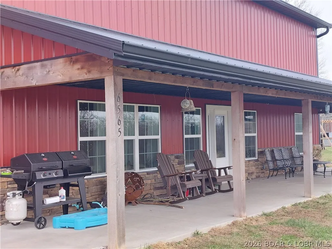
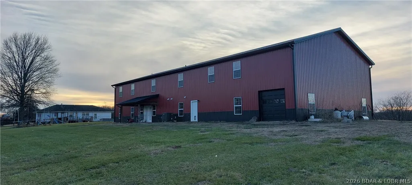
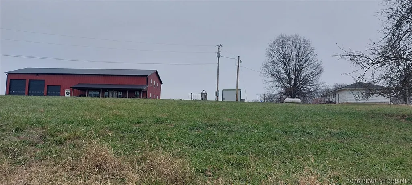
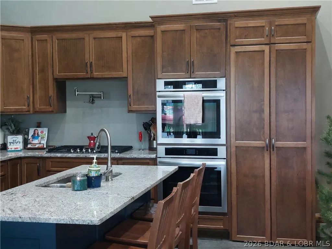
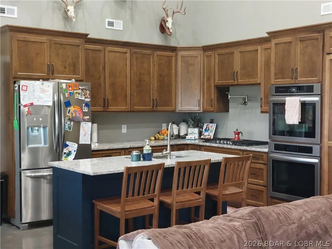
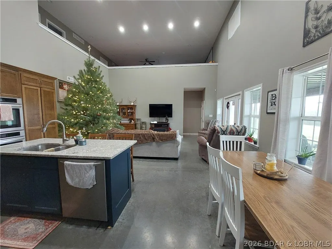
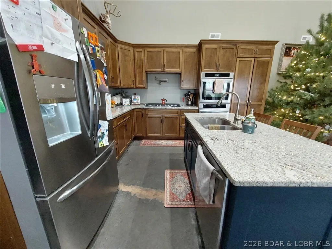
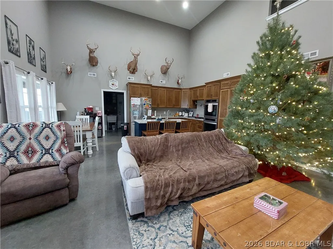
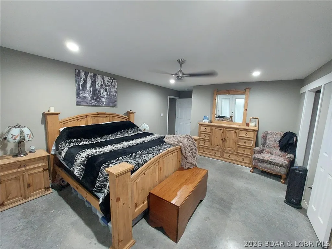
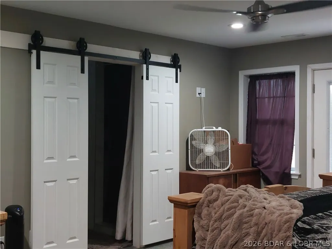
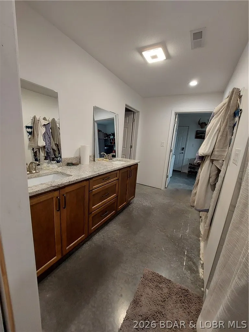
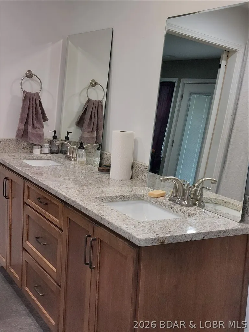
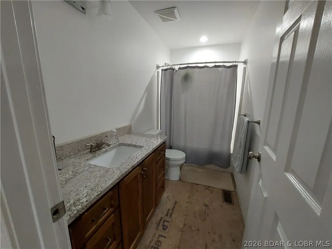
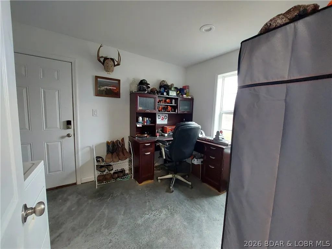
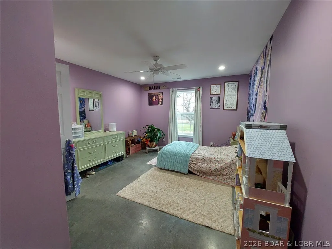
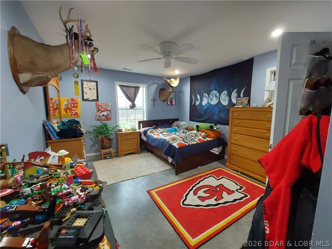
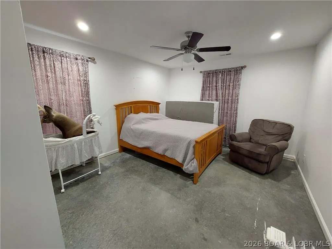
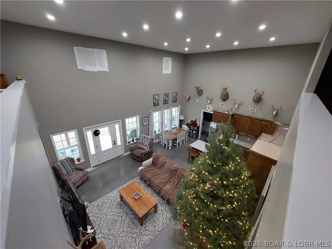
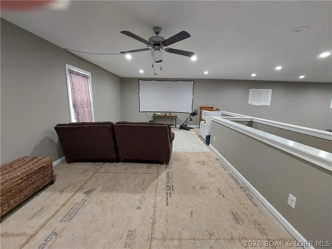
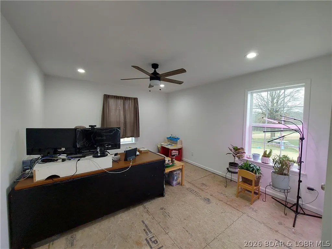
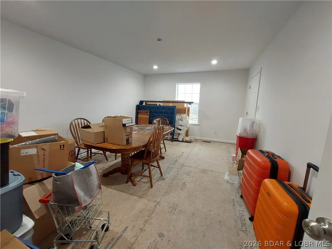
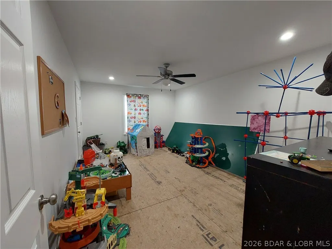
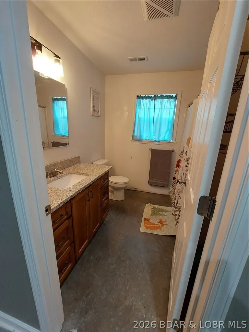
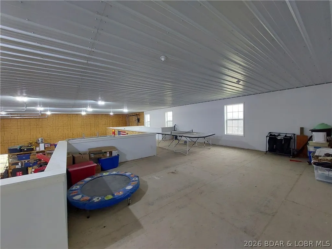
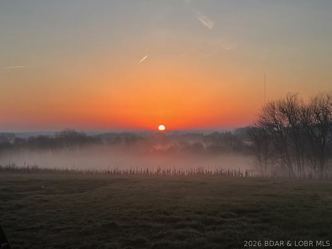
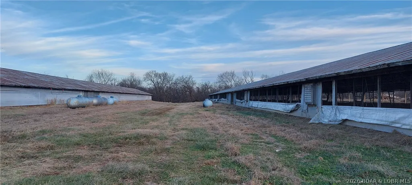
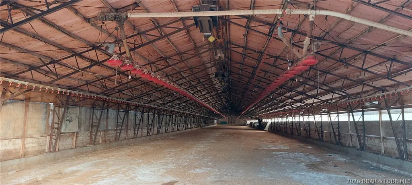
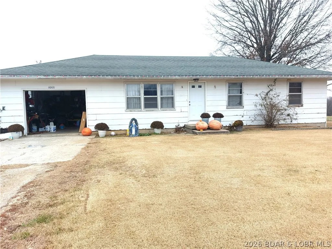
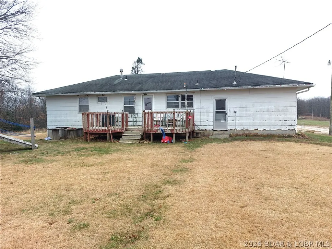
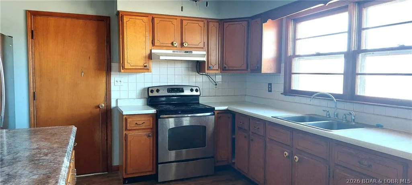
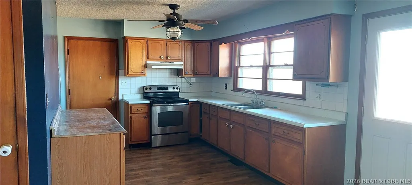
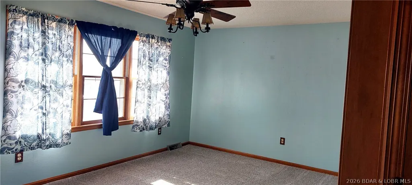
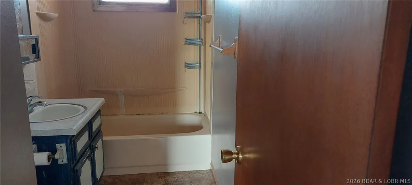
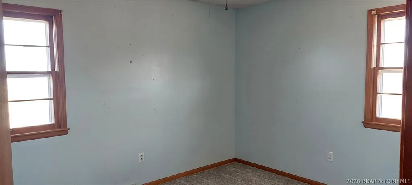
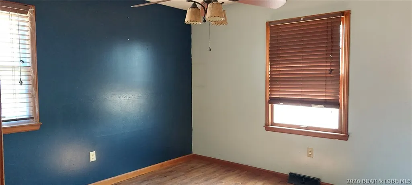
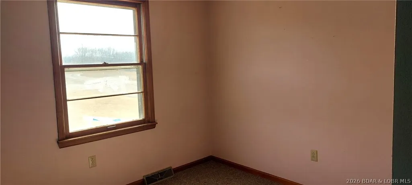
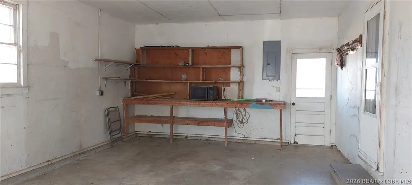
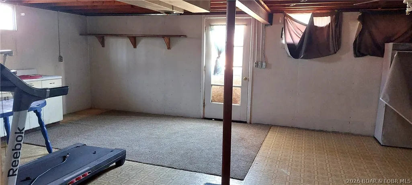
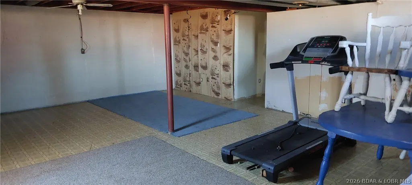
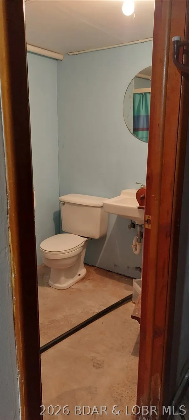
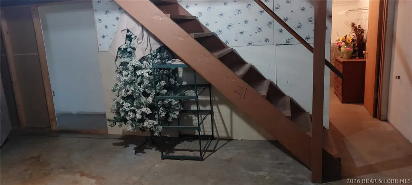
102+/-acres with 2 homes! Convenient location a few miles from Sedalia and only 1/4 mile of county maintained gravel from a paved highway. One of the poultry barns was destroyed by a storm, however remaining buildings just had the last flock sold in May, 2025. They could be also be used for storage or replaced with new buildings. There is a second well for the buildings, propane tanks, and a dedicated generator. The land is mixed open and wooded, with over a 1,00 feet of county road frontage providing multiple entrance opportunities! 2022 Shouse has 7 bedrooms, 3 bathrooms, family room, entertaining area or exercise room, office, and 2 laundry areas. Exceptional features are the granite countertops in kitchen and bathrooms, heated concrete floors on the main level and vaulted ceiling. The attached shop/garage is large with 4 overhead garage doors, 2 that are 14' x12', a 10'x10', and an 8'x8' for vehicles from large to small! The floors are heated concrete! 2nd home is a 3 bedroom, 2 bathroom, ranch style home on a full basement, that can be a rental, guest home or for granny or in-laws. You need to see this amazing property! Features
| Price History | |
|---|---|
| 7/6/2026 | Listed $1,050,000 |
General Features
| Sewer | Lagoon |
|---|---|
| Association Fee Includes | None |
| Tax Year | 2025 |
| Ownership | Fee Simple, |
| Community Features | None |
| County | Morgan |
| Property Type | Residential |
| Attached Garage | true |
| Subdivision Name | None |
| Garage Y/N | true |
| Status | Contingent |
| Directions | From Stover, west on Hwy 52, turn right onto Hwy 135 North, continue 11 miles to right onto Hwy JJ, go 4 miles to left on Jaybird Rd. Go straight ahead 1/4 mile to drive way. You will see the big red shouse right in front of you. Please no drivebys except on county road. |
| ModificationTimestamp | 2026-07-10T03:03:03.593-00:00 |
| City | Florence |
| High School District | Tipton |
| Zoning Description | None |
| MLS Area | R |
| Lot Size Units | Acres |
| Property Attached Y/N | false |
| Tax Annual Amount | 3663.13 |
| Lease Considered Y/N | false |
| Virtual Tour | https://www.propertypanorama.com/instaview/loo/3588469 |
| Standard Status | ActiveUnderContract |
| Middle/Junior School District | Tipton |
| Elementary School District | Tipton |
| PostalCity | Florence |
| Legal Description | parcels in Sections 19 and 30, Twp 45, Range 18, legal on deed to govern. |
| AttributionContact | (573) 377-4027 |
| Heating | Electric,ForcedAir,HotWater,Radiant |
| Cooling | CentralAir |
| Property Subtype | Detached |
| Occupancy Type | Tenant |
| Property Sub Type Additional | Detached,SingleFamilyResidence |
| Construction Materials | MetalSiding |
| Additional Parcels Description | 01-4.0-19-000-000-010.000 |
| Roof | Metal |
| Year Built | 2022 |
| Contingency | Title Commitment |
| Year Built Details | 2022 |
| Appliances | BuiltInDoubleOven,Cooktop,Dishwasher |
| Patio/Porch Features | Covered,Patio |
| Architectural Style | TwoStory |
| Stories Count | 2 |
| Levels | Two |
| Accessibility | LowThresholdShower |
| Full Baths | 3 |
| Garage Spaces | 4 |
Interior Features
| Air Conditioning Y/N | true |
|---|---|
| Heating Y/N | true |
| Fireplace Y/N | false |
| LivingAreaSource | Appraiser |
| Interior Amenities | CeilingFans,Pantry,VaultedCeilings,WalkInClosets,WalkInShower |
| Fireplace Features | None |
| Total Bedrooms | 7 |
| Total Baths | 3 |
Exterior Features
| Parking Features | Attached,Electricity,Garage,GarageDoorOpener,HeatedGarage,InsulatedGarage,WorkshopInGarage |
|---|---|
| Lot Features | Acreage,OutsideCityLimits,OpenLot,Wooded |
| Water Source | Private,Well |
| Lot Size Area | 102 |
| Lot Dimensions | 102 +/- acres |
| Lot Size Acres | 102 |
| Road Surface Type | Gravel |
| Waterfront Y/N | false |
| Building Area Total | 4284 |
| Exterior Amenities | CoveredPatio,GravelDriveway |
| Foundation Details | Slab |
Amenities
- Foreclosure
- Views
- Short Sale
- New Construction
- Adult 55+
- Lease To Own
- No HOA Fees
- Furnished
- Primary On Main
- Air Conditioning
- Seller Finance
- Green
- Fixer Upper
- Horse
- Golf
- Fireplace
- Deck
- Garage
- Basement
- Pool
Property vs Single Family Average in 65329
Price
Taxes
Year Built
In The Neighborhood
Just Listed
Osage Beach
$ 799,000
- Type
- Single Family
- Size
- 2,408 SqFt
- Rooms
- 3 Beds + 3 Baths
RE/MAX Lake of the Ozarks
Just Listed
Macks Creek
$ 325,000
- Type
- Single Family
- Size
- 2,422 SqFt
- Rooms
- 4 Beds + 2 Baths
Coldwell Banker Lake Country
Just Listed
Sunrise Beach
$ 4,985,000
- Type
- Single Family
- Size
- 10,135 SqFt
- Rooms
- 7 Beds + 9 Baths
RE/MAX Lake of the Ozarks
Just Listed
Rocky Mount
$ 750,000
- Type
- Single Family
- Size
- 2,910 SqFt
- Rooms
- 5 Beds + 2.5 Baths
RE/MAX Lake of the Ozarks
Just Listed
Iberia
$ 499,900
- Type
- Single Family
- Size
- 1,872 SqFt
- Rooms
- 4 Beds + 2 Baths
Dunn and Associates LLC
Just Listed
Camdenton
$ 160,000
- Type
- Single Family
- Size
- 858 SqFt
- Rooms
- 2 Beds + 1 Baths
Keller Williams L.O. Realty
Just Listed
Linn Creek
$ 499,000
- Type
- Single Family
- Size
- 3,442 SqFt
- Rooms
- 5 Beds + 3 Baths
RE/MAX Lake of the Ozarks
Just Listed
Iberia
$ 139,000
- Type
- Single Family
- Size
- 1,242 SqFt
- Rooms
- 2 Beds + 1 Baths
EXP Realty, LLC
Just Listed
Rocky Mount
$ 375,000
- Type
- Single Family
- Size
- 1,380 SqFt
- Rooms
- 2 Beds + 1.5 Baths
Albers Real Estate Advisors
Climax Springs
$ 539,900
- Type
- Single Family
- Size
- 3,240 SqFt
- Rooms
- 6 Beds + 4 Baths
ReeceNichols Real Estate
Stover
$ 115,000
- Type
- Single Family
- Size
- 300 SqFt
- Rooms
- 1 Beds + 1 Baths
Better Homes and Gardens Real Estate Lake Realty
 These Properties are provided courtesy of Broker Reciprocity/IDX Lake Of The Ozarks Board of REALTORS® and Bagnell Dam Association of REALTORS® MLS, Inc. Multiple Listing Service. This information is copyrighted by The Lake Of The Ozarks Board of REALTORS® and The Bagnell Dam Association of REALTORS® MLS, Inc. Multiple Listing Service. Information is being provided for consumers' personal, non-commercial use and may not be used for any purpose other than to identify prospective properties
