

Address
151 Oak Hill Forest Drive, Eldon, MO
Price
$ 349,900
Property Attributes
- MLS#3586948
- TypeSingle Family
- Listing Status Contingent
- CountyMiller
- CityEldon
- AreaN
- NeighborhoodOak Hill Forest
- Zip65026
- Style
- Year Built2026
- Taxes$ 55
- Price$ 349,900
- Bedrooms3
- Full Bathrooms2
- Half Bathrooms0
- Sqr Footage1590
- Lot Size0.4 Acres
Data Source:
Lake of the Ozarks MLS (LOBR)
Property Description
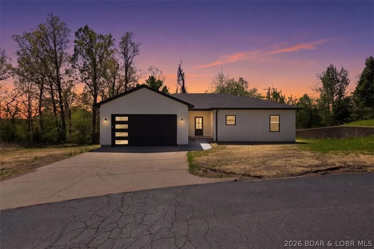
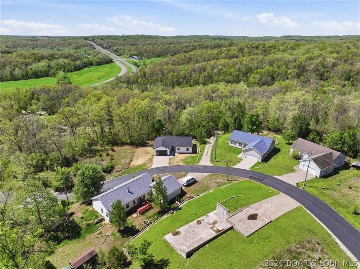
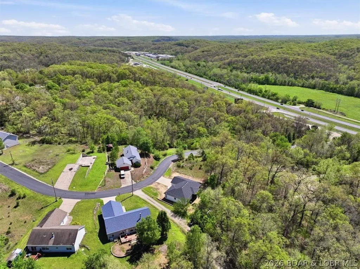
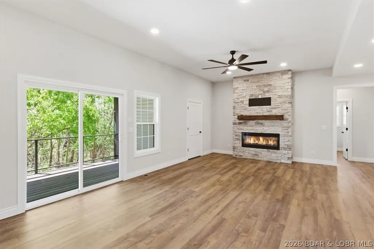
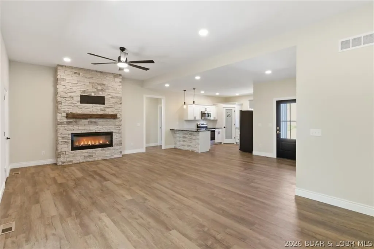
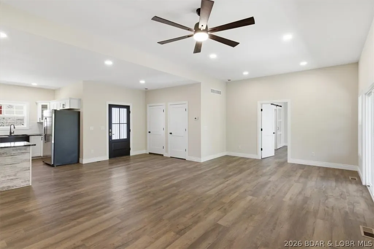
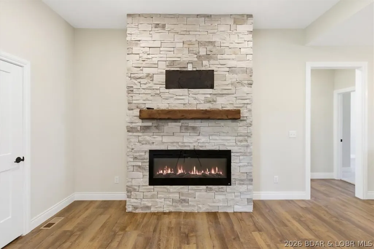
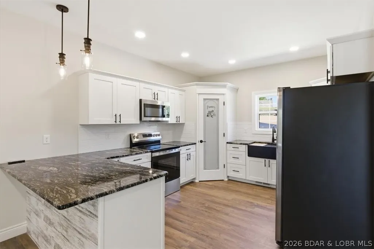
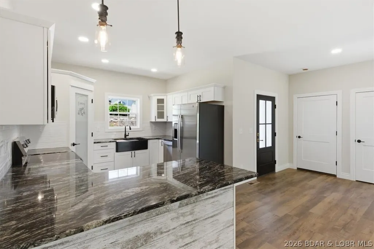
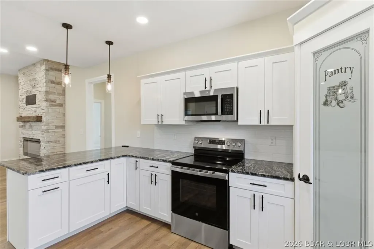
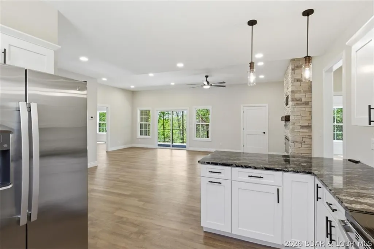
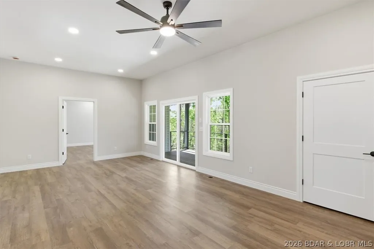
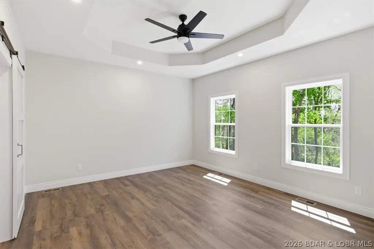
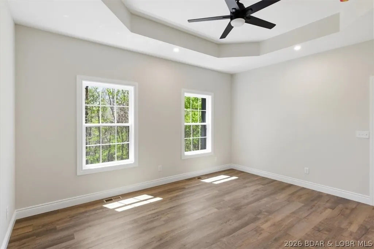
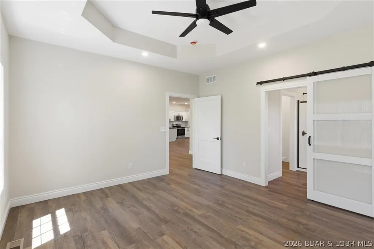
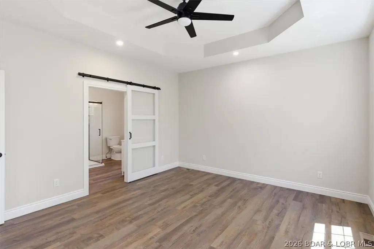
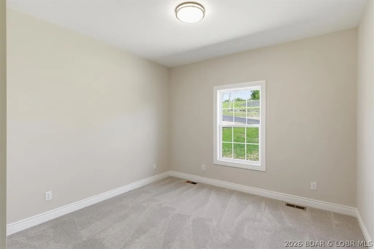
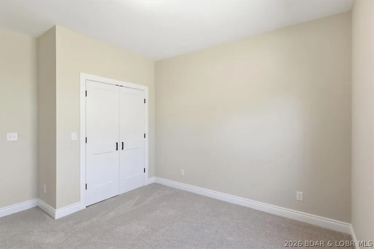
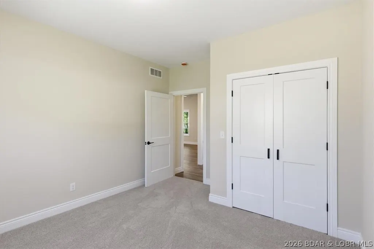
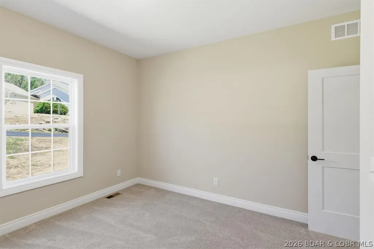
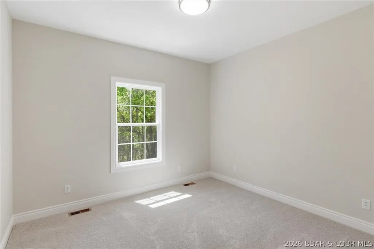
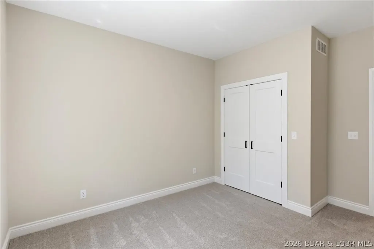
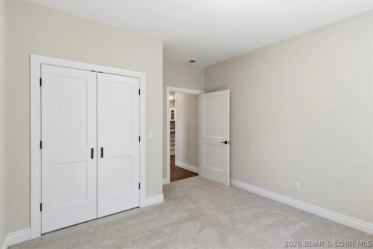
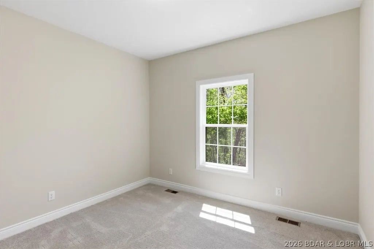
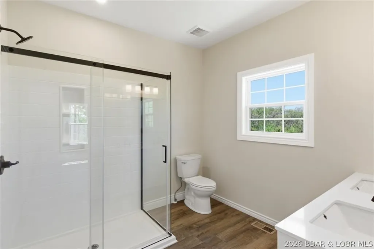
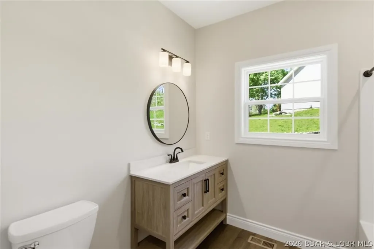
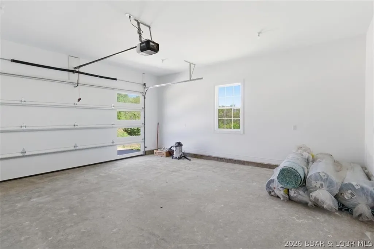
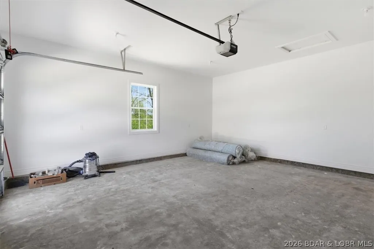
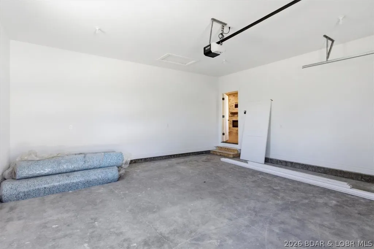
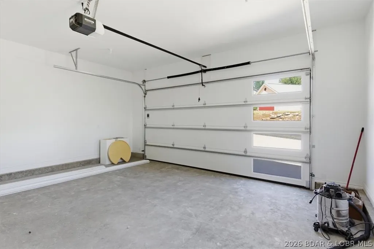
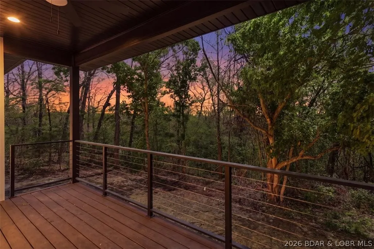
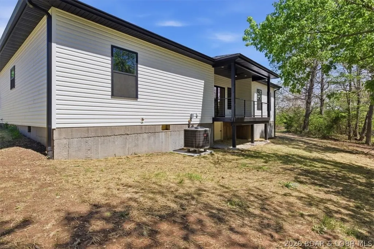
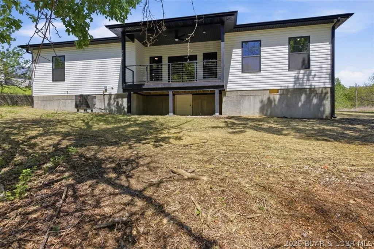
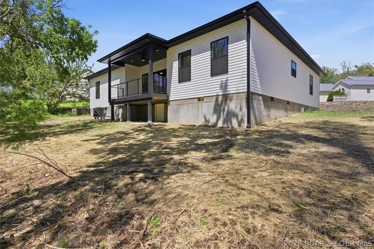
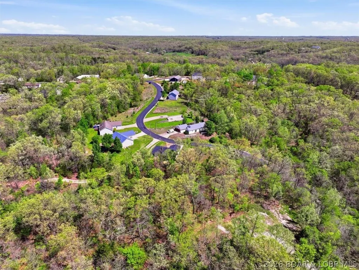
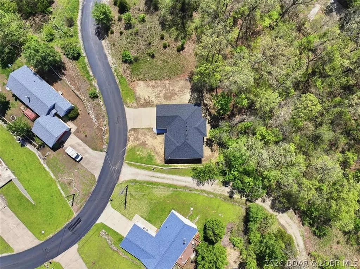
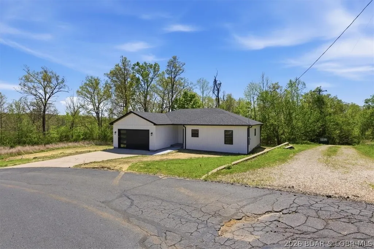
Discover the epitome of modern living in this brand-new construction home, ideally nestled within the sought-after Oak Hill Forest Subdivision and the highly desirable School of the Osage District. This three-bedroom, two-bathroom home offers a seamless, one-level open floor plan, perfect for both everyday living and entertaining, highlighted by a large, inviting kitchen complete with a pantry. Retreat to the luxurious primary suite, featuring a spacious bathroom and an expansive walk-in closet designed for ultimate organization, while practical amenities include a convenient two-car garage and a serene covered back deck. Perfectly situated between Eldon and Lake Ozark, you'll be just minutes from the Bagnell Dam Strip for the lake's best shopping, dining, and fun. Embrace a life of comfort and ease in this wonderful new home, offering the best of country living and lake adventures in a truly premier location.
| Price History | |
|---|---|
| 4/28/2026 | Listed $349,900 |
General Features
| Sewer | Treatment Plant |
|---|---|
| HOA Fee | 107 |
| Association Fee Includes | Road Maintenance,Water,Sewer |
| Tax Year | 2025 |
| Ownership | Fee Simple, |
| Assoc Fee Paid Per | Monthly |
| County | Miller |
| New Construction | true |
| Property Type | Residential |
| HOA | true |
| Attached Garage | true |
| Subdivision Name | Oak Hill Forest |
| Possible Use | Residential |
| Garage Y/N | true |
| Status | Contingent |
| Directions | From Lake Ozark take Hwy 54 North past Unlimited RV Sales. J-turn back to the south, at Feese Real Estate. Take a right and then a right onto Oak Hill Forest Drive. Home is the first one on the left. |
| ModificationTimestamp | 2026-07-26T18:13:09.333-00:00 |
| City | Eldon |
| High School District | School Of The Osage |
| Zoning Description | Residential |
| MLS Area | No |
| Lot Size Units | Acres |
| Property Attached Y/N | false |
| Tax Annual Amount | 55 |
| Lease Considered Y/N | false |
| Virtual Tour | https://www.propertypanorama.com/instaview/loo/3586948 |
| Standard Status | Active Under Contract |
| Middle/Junior School District | School Of The Osage |
| Elementary School District | School Of The Osage |
| PostalCity | Eldon |
| Legal Description | Lot 20 Oak Hill Forest Subdivision Full legal to prevail |
| Heating | Electric,Forced Air |
| Cooling | Central Air |
| Possession | Closing & Funding |
| Property Subtype | Detached |
| Property Sub Type Additional | Detached,Single Family Residence |
| Construction Materials | Vinyl Siding |
| Roof | Architectural,Shingle |
| Property Condition | New Construction |
| Year Built | 2026 |
| Contingency | Appraisal,Finance,Inspection,Title Commitment |
| Year Built Details | 2026 |
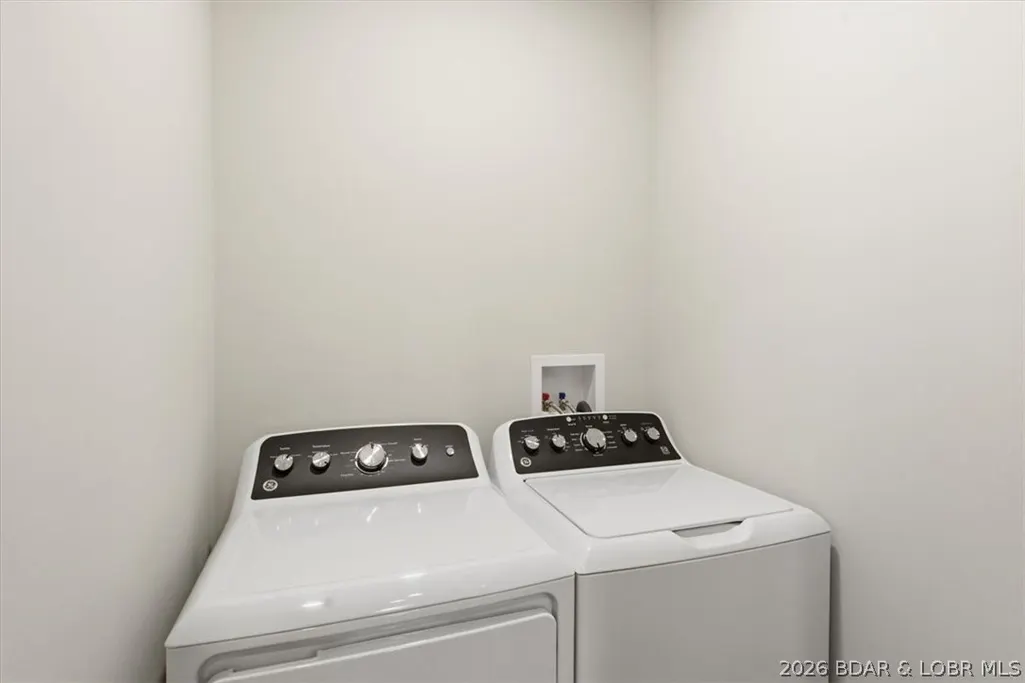
| Appliances | Dryer,Microwave,Range,Refrigerator,Stove,Washer |
| Architectural Style | Ranch,One Story |
| Stories Count | 1 |
| Levels | One |
| Total Rooms | 6 |
| Full Baths | 2 |
| Garage Spaces | 2 |
Interior Features
| Basement (Y/N) | false |
|---|---|
| Air Conditioning Y/N | true |
| Heating Y/N | true |
| Fireplace Y/N | true |
| LivingAreaSource | Plans |
| Interior Amenities | Ceiling Fan(s),Fireplace,Pantry |
| Basement | None |
| Fireplace Features | One |
| Total Bedrooms | 3 |
| Total Baths | 2 |
| Total Fireplaces | 1 |
Exterior Features
| Parking Features | Attached,Garage |
|---|---|
| Lot Features | Outside City Limits |
| Water Source | Community/Coop |
| Lot Size Area | 0.4 |
| Lot Dimensions | 82 x 178 |
| Lot Size Acres | 0.4 |
| Road Surface Type | Asphalt,Paved |
| Waterfront Y/N | false |
| Building Area Total | 1590 |
| Exterior Amenities | Concrete Driveway |
| Foundation Details | Slab |
Amenities
- Foreclosure
- Views
- Short Sale
- New Construction
- Adult 55+
- Lease To Own
- No HOA Fees
- Furnished
- Primary On Main
- Air Conditioning
- Seller Finance
- Green
- Fixer Upper
- Horse
- Golf
- Fireplace
- Deck
- Garage
- Basement
- Pool
Property vs Single Family Average in 65026
Price
Taxes
Year Built
 These Properties are provided courtesy of Broker Reciprocity/IDX Lake Of The Ozarks Board of REALTORS® and Bagnell Dam Association of REALTORS® MLS, Inc. Multiple Listing Service. This information is copyrighted by The Lake Of The Ozarks Board of REALTORS® and The Bagnell Dam Association of REALTORS® MLS, Inc. Multiple Listing Service. Information is being provided for consumers' personal, non-commercial use and may not be used for any purpose other than to identify prospective properties
