
Address
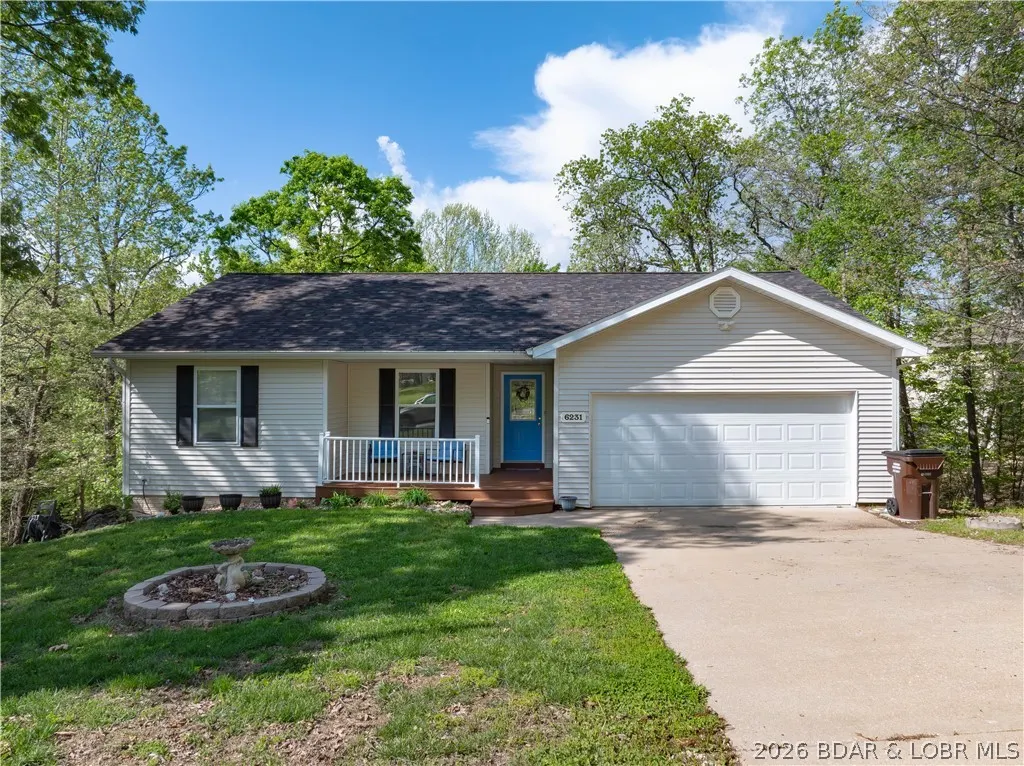
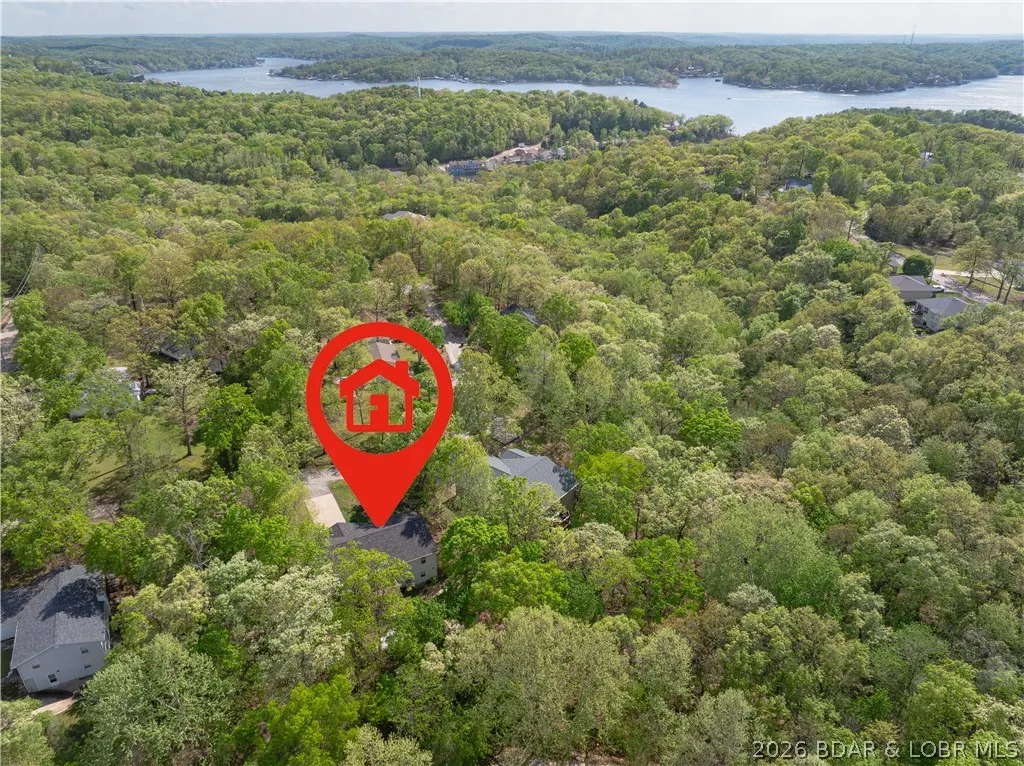
6231 Shadow Circle, Osage Beach, MO
Price
$ 359,000
Property Attributes
- MLS#3586736
- TypeSingle Family
- Listing Status Active
- CountyCamden
- CityOsage Beach
- AreaD
- NeighborhoodOak Shadows Sub
- Zip65065
- Style
- Year Built2002
- Taxes$ 1206
- Price$ 359,000
- Bedrooms4
- Full Bathrooms3
- Half Bathrooms0
- Sqr Footage2444
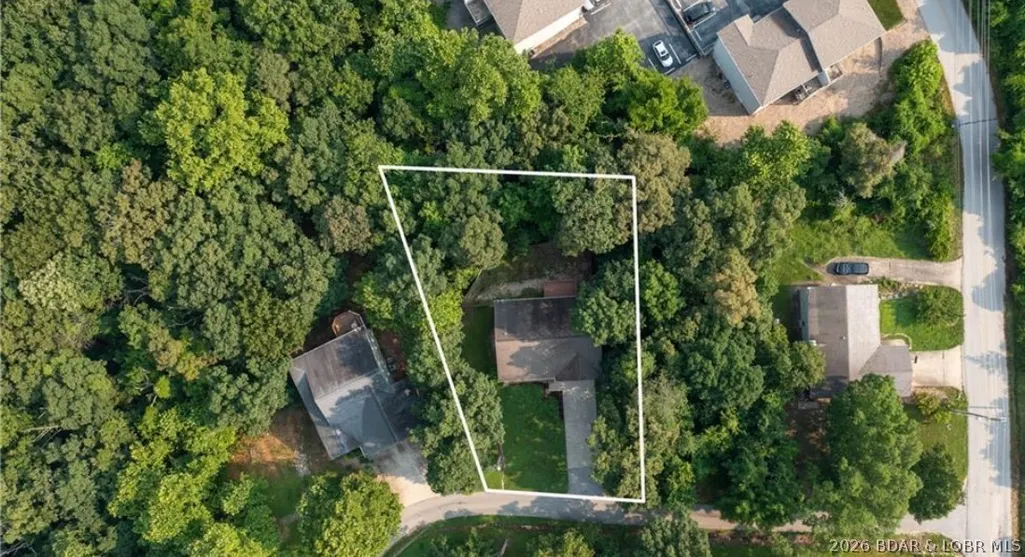
- Lot Size0.31 Acres
Data Source:
Lake of the Ozarks MLS (LOBR)
Property Description
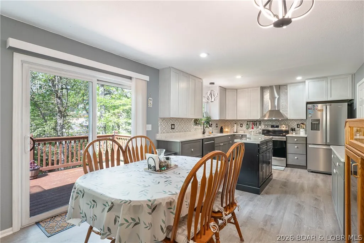
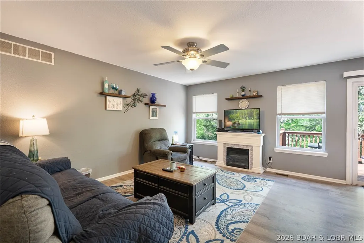
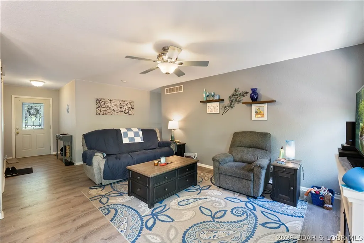
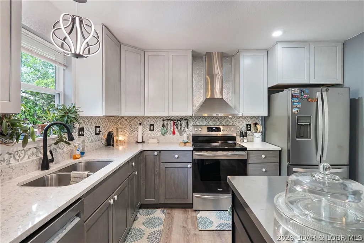
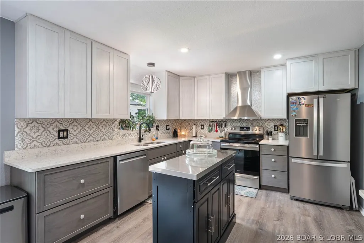
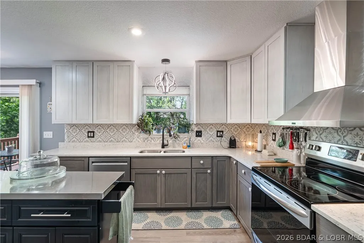
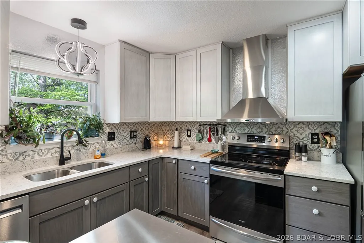
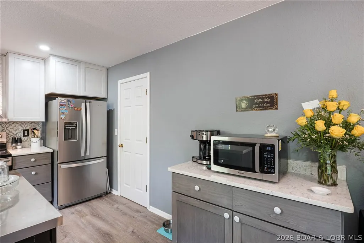
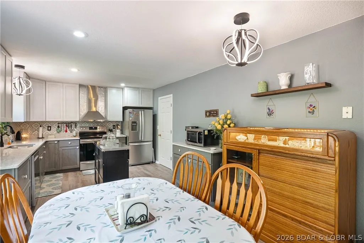
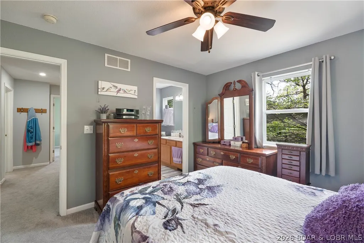
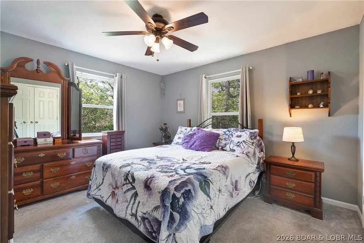
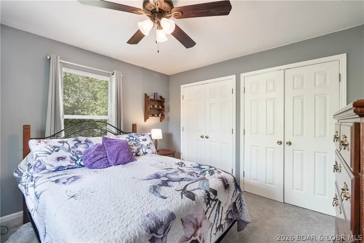
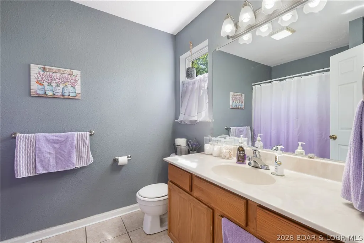
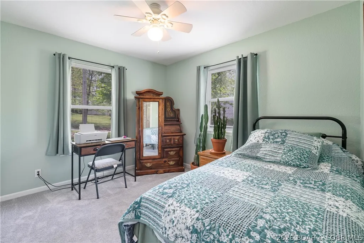
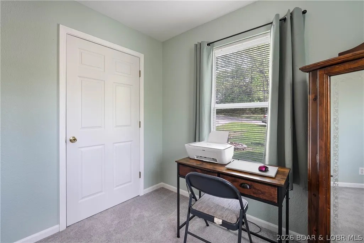
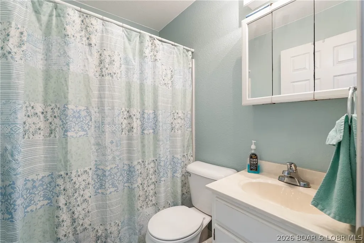
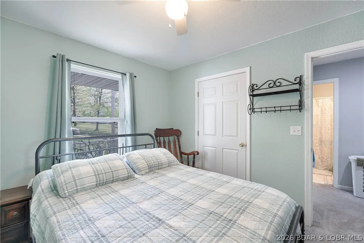
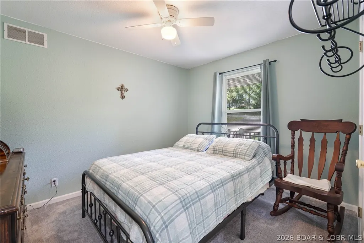
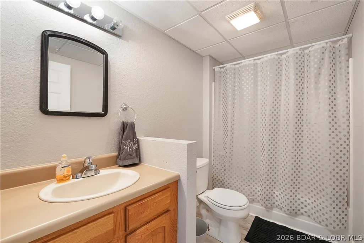
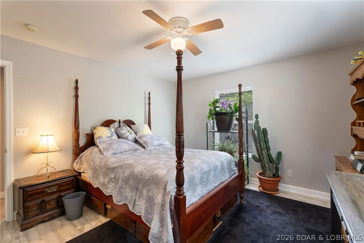
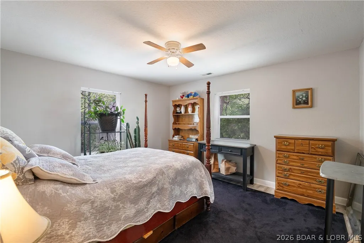
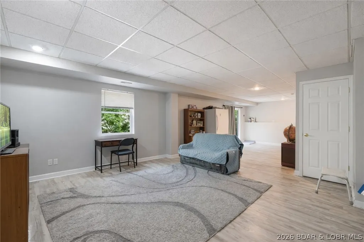
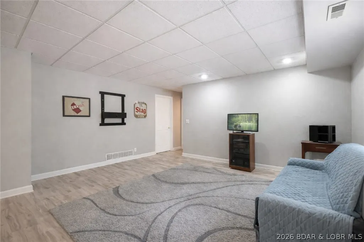
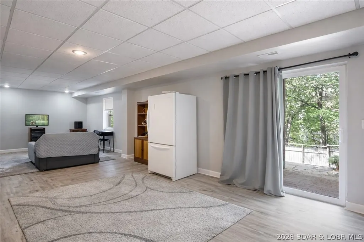
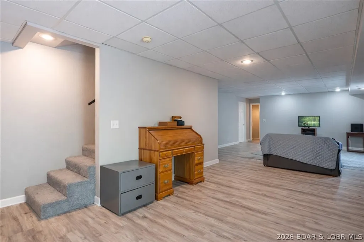
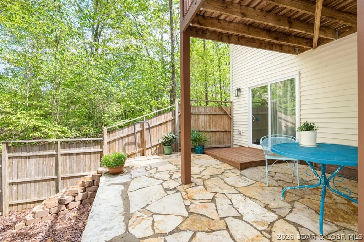
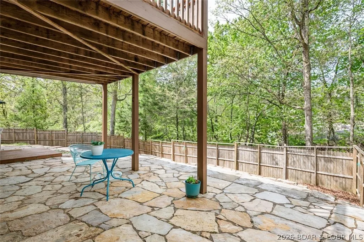
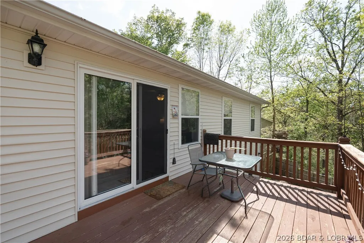
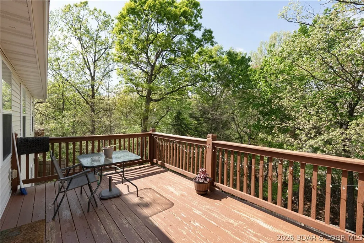
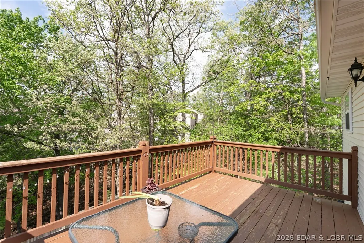
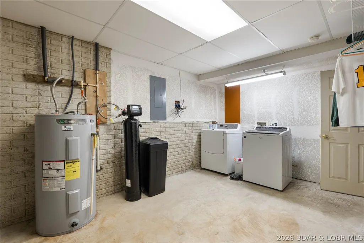
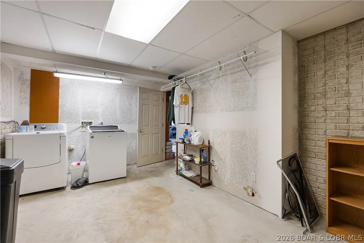
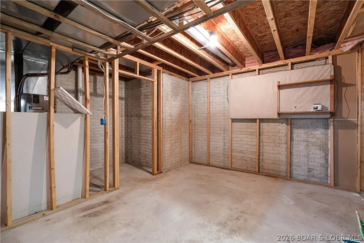
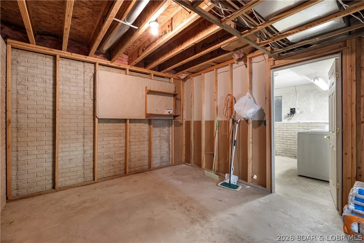
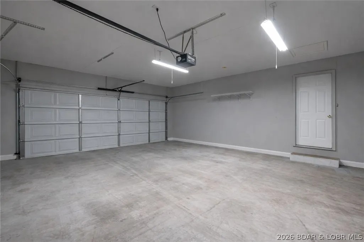
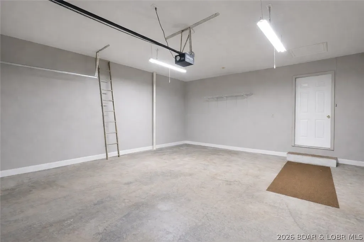
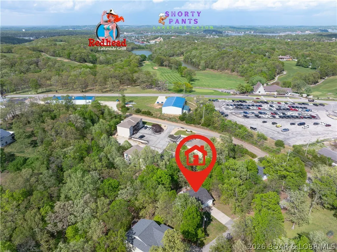
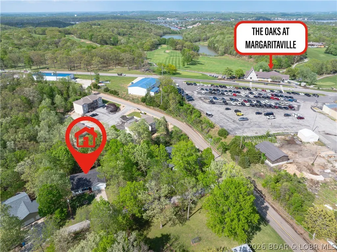
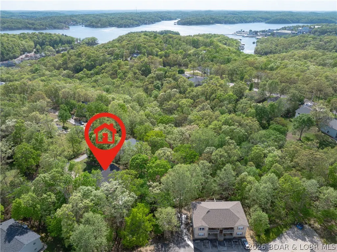
NEW PRICE + MOTIVATED SELLER — THIS ONE DESERVES ANOTHER LOOK! If you’ve been searching for a move-in-ready home with room to spread out near everything Lake of the Ozarks has to offer, this 4-bedroom, 3-bath property checks a lot of boxes. The open main level feels bright and welcoming, with a beautifully remodeled kitchen featuring custom cabinetry, quartz countertops, luxury vinyl plank flooring, and easy access to the attached two-car garage. Three bedrooms and two full baths are conveniently located on the main floor. Downstairs, the finished walk-out lower level adds even more flexibility with a large family room, fourth bedroom, full bath, and space for guests, a home office, or game room. Step outside to a newer patio, fenced low-maintenance backyard, and additional property extending to a peaceful creek. Just minutes from Margaritaville, Redhead Lakeside Grill, Shorty Pants, The Oaks Golf Club, shopping, dining, and entertainment. With the new price and a motivated seller, now is the time to see it in person.
| Price History | |
|---|---|
| 4/20/2026 | Listed $395,000 |
| 5/7/2026 | 2$389,000 |
| 5/27/2026 | 1$384,000 |
| 6/13/2026 | 1$380,000 |
| 7/9/2026 | 1$375,000 |
| 8/16/2026 | 2$369,000 |
| 9/1/2026 | 1$365,000 |
| 9/12/2026 | 2$359,000 |
General Features
| Sewer | Public Sewer |
|---|---|
| HOA Fee | 1200 |
| Association Fee Includes | Sewer,Water |
| Tax Year | 2025 |
| Ownership | Fee Simple, |
| Assoc Fee Paid Per | Annually |
| County | Camden |
| Property Type | Residential |
| HOA | true |
| Attached Garage | true |
| Subdivision Name | Oak Shadows Sub |
| Possible Use | Residential |
| Garage Y/N | true |
| Status | Active |
| Directions | KK to left on Pelican to First Left on Hutton Way to Right on Shadow Circle to sign on right. |
| ModificationTimestamp | 2026-09-12T14:02:43.417-00:00 |
| City | Osage Beach |
| High School District | Camdenton |
| Zoning Description | Residential |
| MLS Area | D |
| Lot Size Units | Acres |
| Property Attached Y/N | false |
| Tax Annual Amount | 1206 |
| Lease Considered Y/N | false |
| Virtual Tour | https://drive.google.com/file/d/1ufv9EH5cD72C6bAyxKM40RkTJ8XzEXUF/view?usp=drive_link |
| Standard Status | Active |
| Middle/Junior School District | Camdenton |
| Elementary School District | Camdenton |
| PostalCity | Osage Beach |
| Legal Description | Lot 11 |
| AttributionContact | (573) 302-2300 |
| Heating | Electric,Forced Air |
| Cooling | Central Air |
| Utilities | Cable Available,High Speed Internet Available |
| Property Subtype | Detached |
| Occupancy Type | Owner |
| Property Sub Type Additional | Detached,Single Family Residence |
| Construction Materials | Vinyl Siding |
| Roof | Architectural,Shingle |
| Exclusions | Furnishings beside those included and personal items |
| Property Condition | Updated/Remodeled |
| Year Built Effective | 2022 |
| Year Built | 2002 |
| Year Built Details | 2002 |
| Appliances | Built-In Oven,Dishwasher,Microwave,Refrigerator |
| Patio/Porch Features | Deck,Open,Patio |
| Architectural Style | One Story |
| Stories Count | 1 |
| Levels | One |
| Total Rooms | 12 |
| Full Baths | 3 |
| Garage Spaces | 2 |
Interior Features
| Basement (Y/N) | true |
|---|---|
| Air Conditioning Y/N | true |
| Heating Y/N | true |
| Fireplace Y/N | false |
| LivingAreaSource | Assessor |
| Interior Amenities | Built-in Features,Custom Cabinets,Cable TV,Unfurnished,Walk-In Closet(s) |
| Basement | Finished,Full |
| Fireplace Features | None |
| Total Bedrooms | 4 |
| Total Baths | 3 |
| Flooring | Luxury Vinyl Plank |
| Furnished Y/N | Unfurnished |
Exterior Features
| Parking Features | Attached,Garage,Garage Door Opener |
|---|---|
| Lot Features | Gentle Sloping,Outside City Limits |
| Water Source | Community/Coop |
| Lot Size Area | 0.31 |
| Lot Dimensions | 60x160x69x155 |
| Lot Size Acres | 0.31 |
| Road Surface Type | Asphalt,Paved |
| Waterfront Y/N | false |
| Building Area Total | 2444 |
| Exterior Amenities | Concrete Driveway,Deck,Patio |
| Inclusions | Refrigerator, Stove/Oven, Dishwasher, water softener |
| Foundation Details | Basement |
Amenities
- Foreclosure
- Views
- Short Sale
- New Construction
- Adult 55+
- Lease To Own
- No HOA Fees
- Furnished
- Primary On Main
- Air Conditioning
- Seller Finance
- Green
- Fixer Upper
- Horse
- Golf
- Fireplace
- Deck
- Garage
- Basement
- Pool
Property vs Single Family Average in 65065
Price
Taxes
Year Built
 These Properties are provided courtesy of Broker Reciprocity/IDX Lake Of The Ozarks Board of REALTORS® and Bagnell Dam Association of REALTORS® MLS, Inc. Multiple Listing Service. This information is copyrighted by The Lake Of The Ozarks Board of REALTORS® and The Bagnell Dam Association of REALTORS® MLS, Inc. Multiple Listing Service. Information is being provided for consumers' personal, non-commercial use and may not be used for any purpose other than to identify prospective properties
