
Address
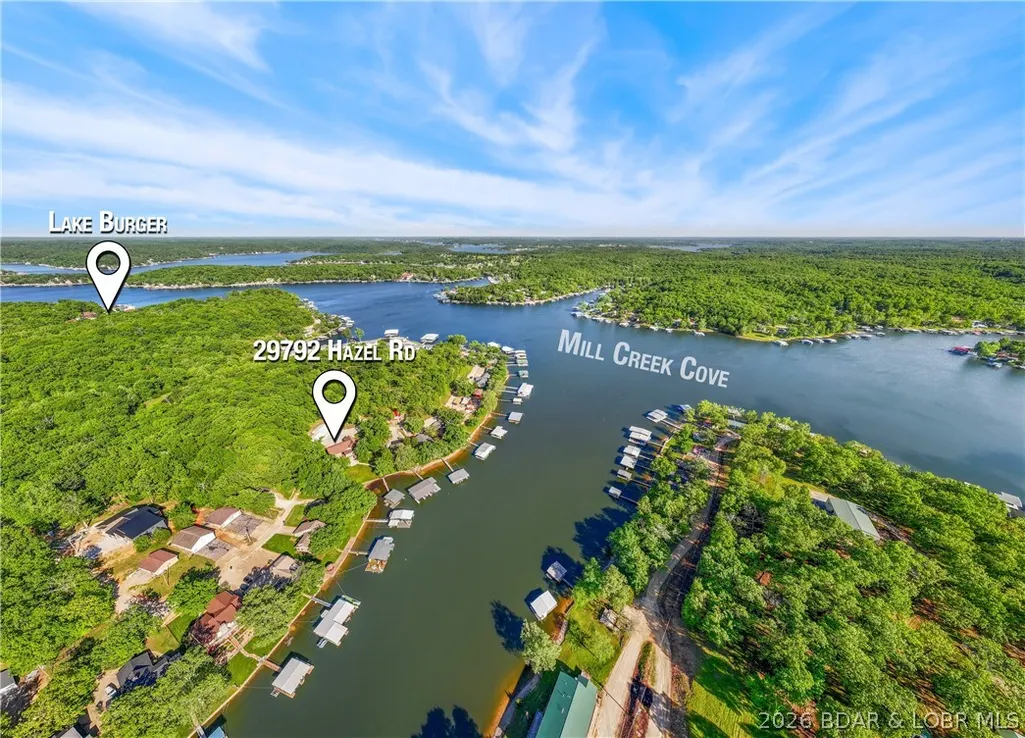
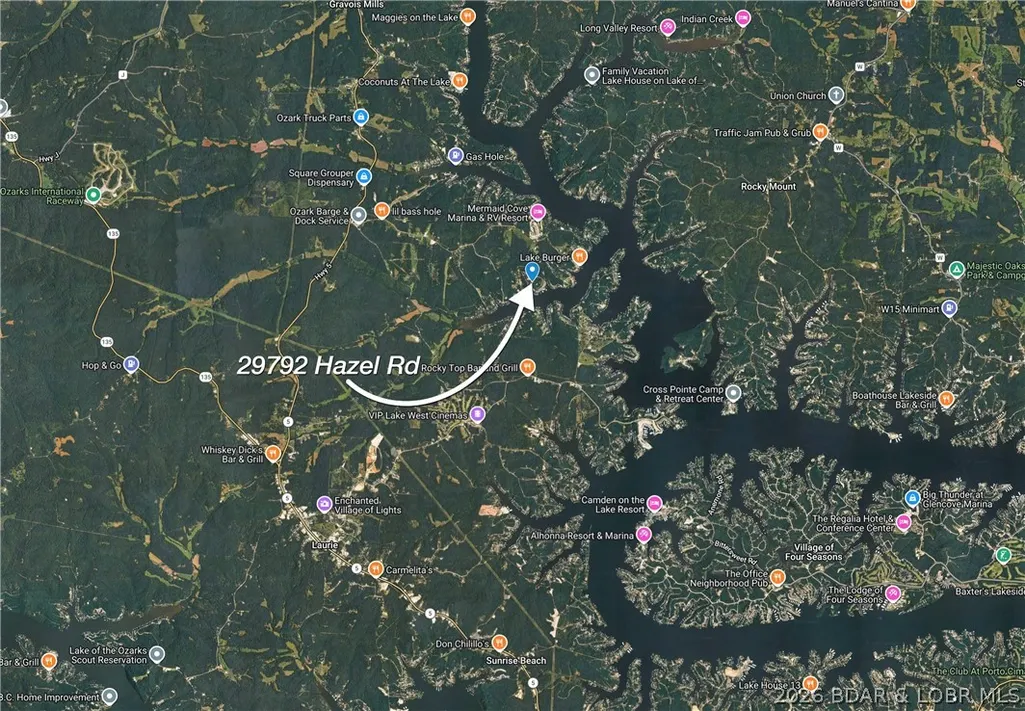
29792 Hazel Road, Gravois Mills, MO
Price
$ 1,095,000
Property Attributes
- MLS#3583250
- TypeSingle Family
- Listing Status Active
- CountyMorgan
- CityGravois Mills
- AreaK
- NeighborhoodGray's Subdivision
- Zip65037
- Style
- Year Built1987
- Taxes$ 3629
- Price$ 1,095,000
- Bedrooms5
- Full Bathrooms4
- Half Bathrooms0
- Sqr Footage5127
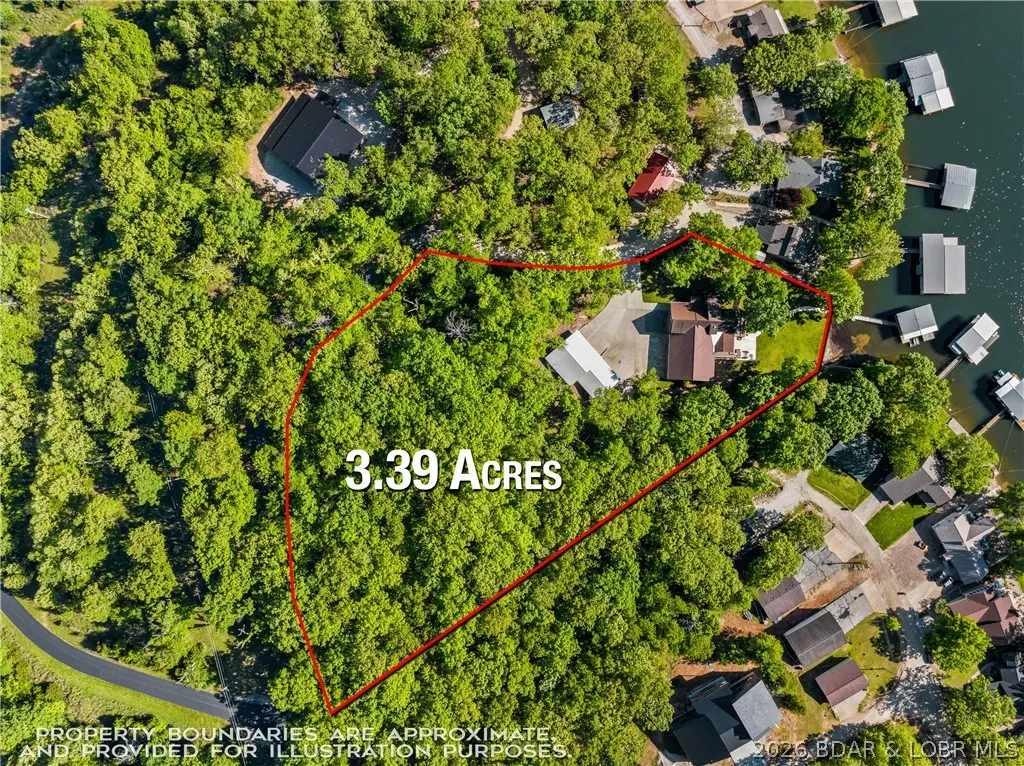
- Lot Size3.39 Acres
Data Source:
Lake of the Ozarks MLS (LOBR)
Property Description
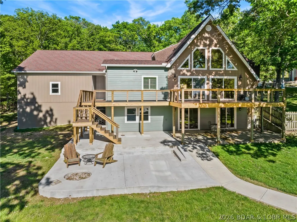
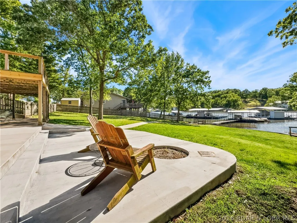
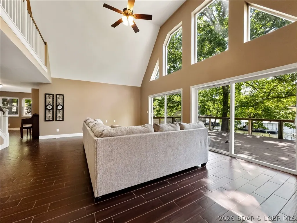
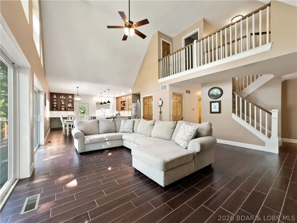
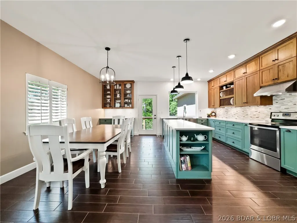
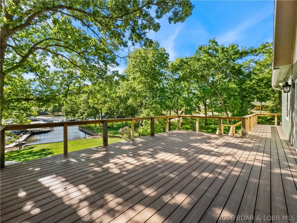
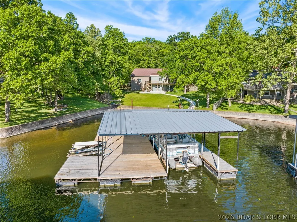
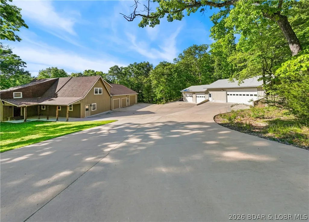
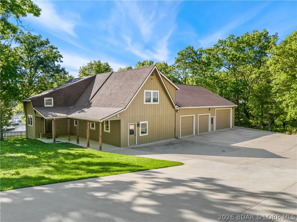
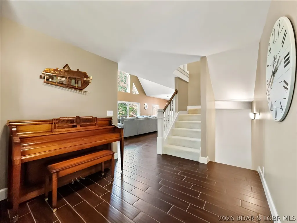
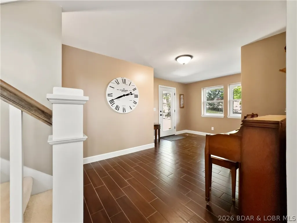
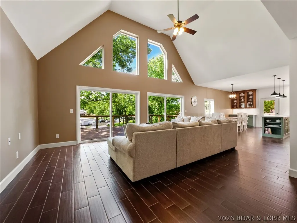
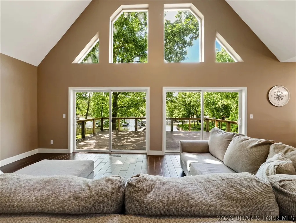
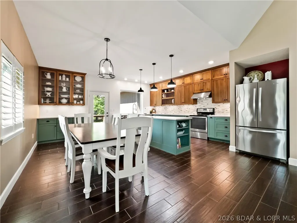
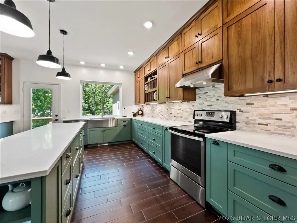
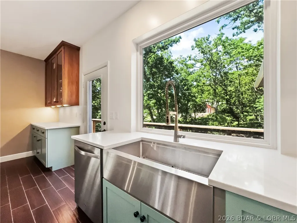
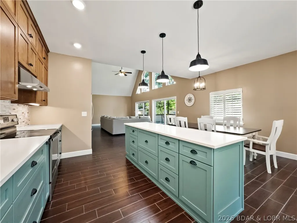
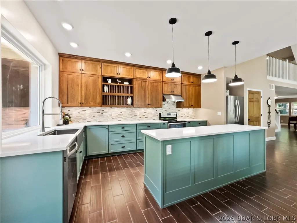
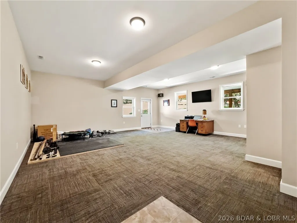
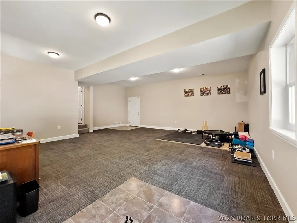
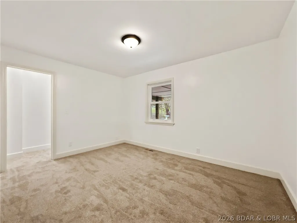
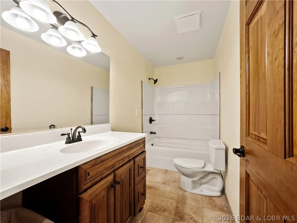
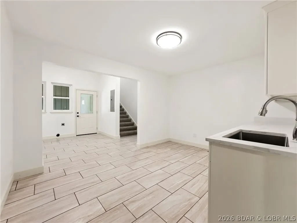
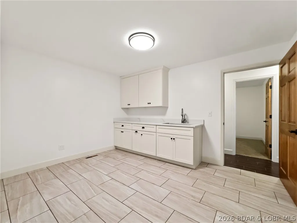
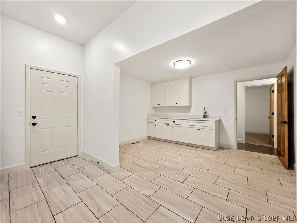
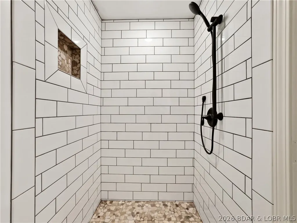
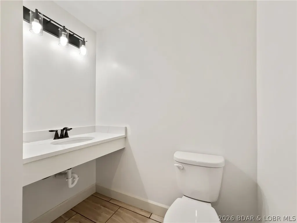
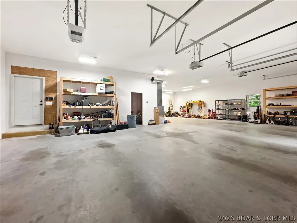
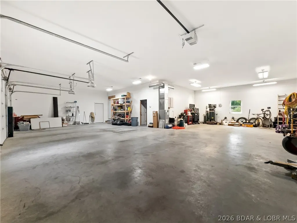
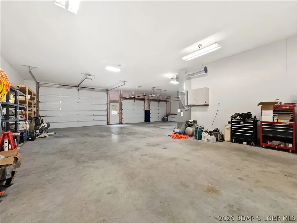
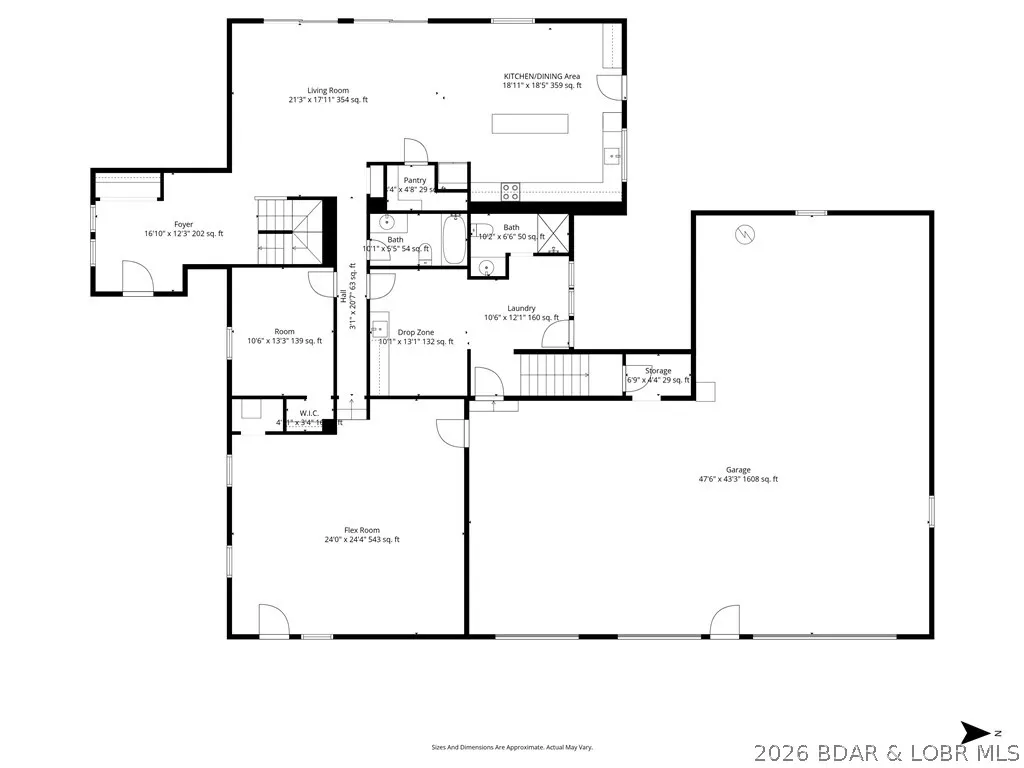
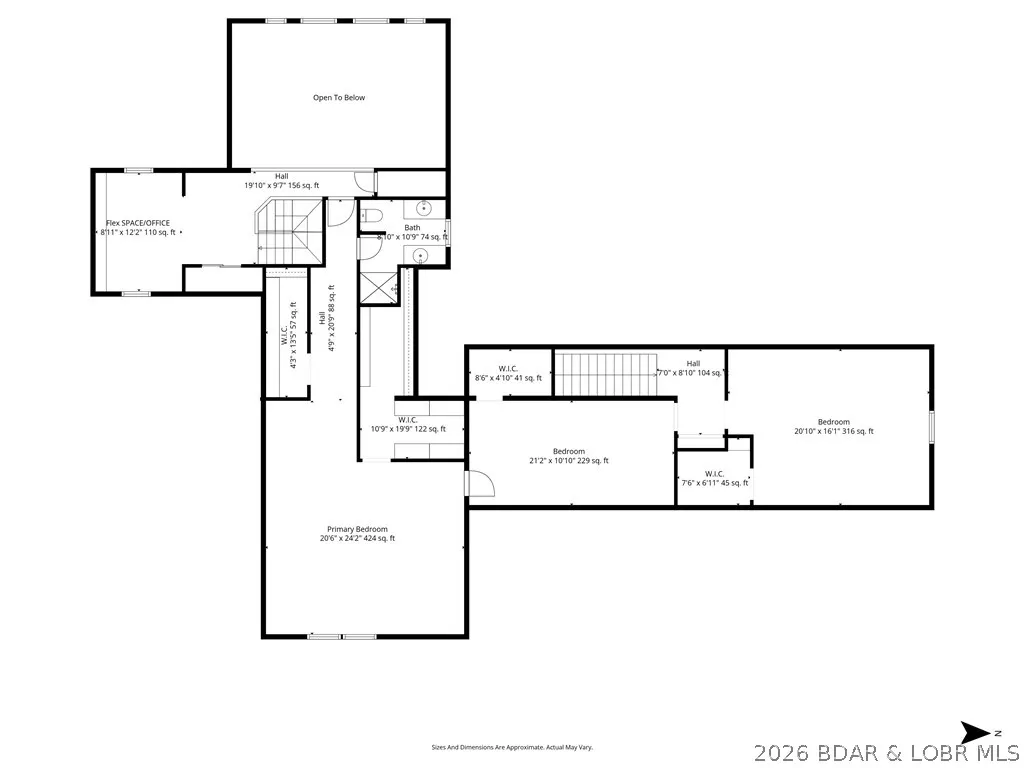
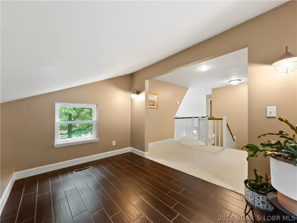
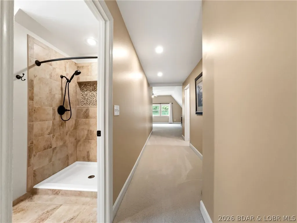
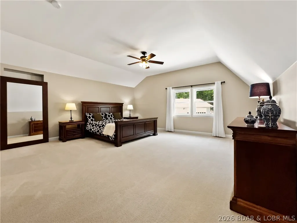
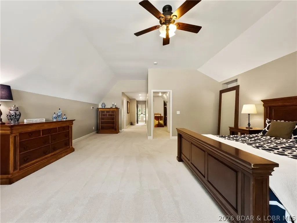
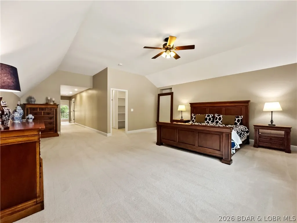
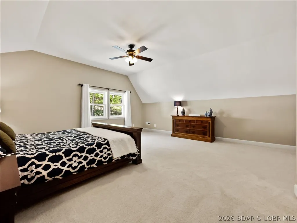
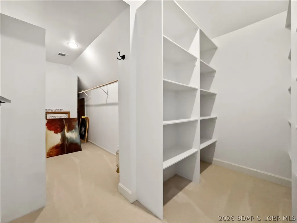
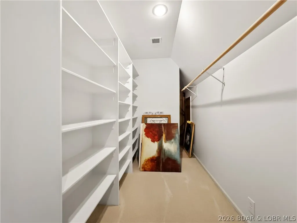
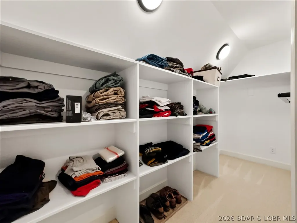
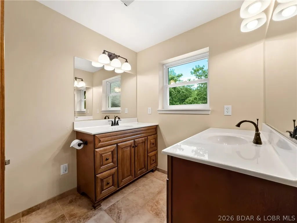
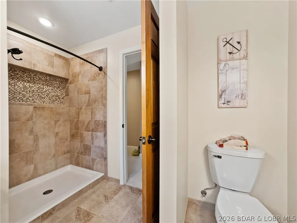
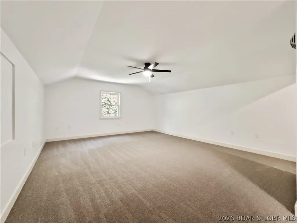
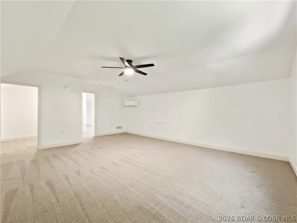
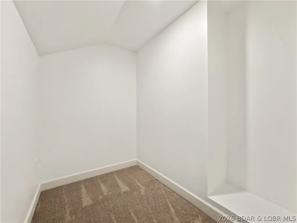
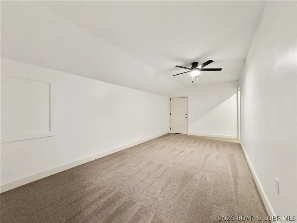
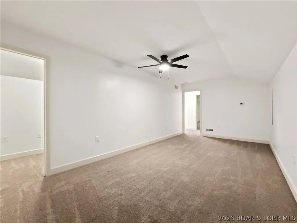
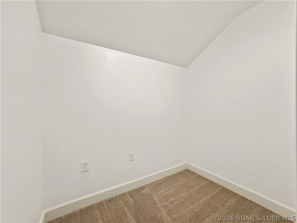
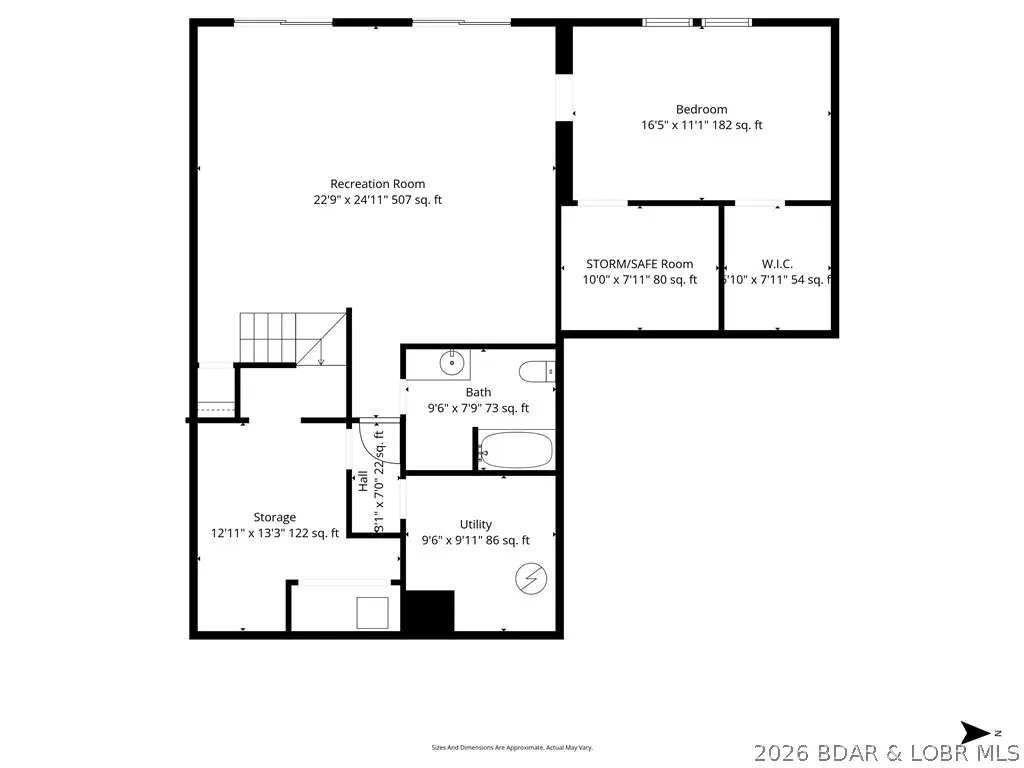
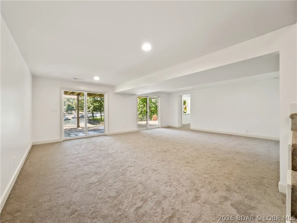
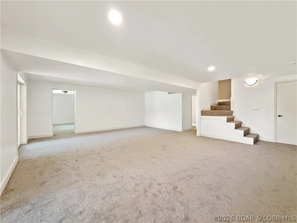
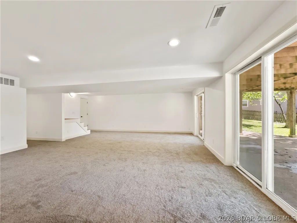
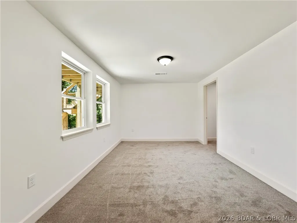
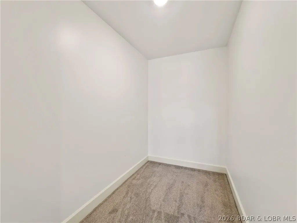
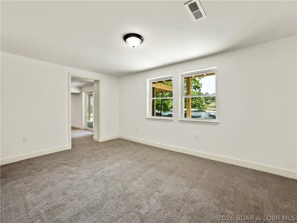
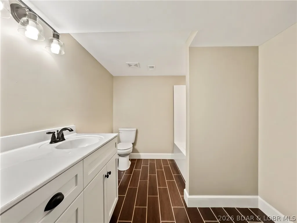
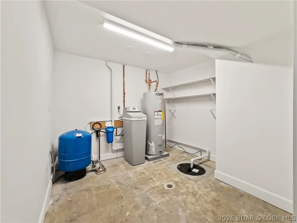
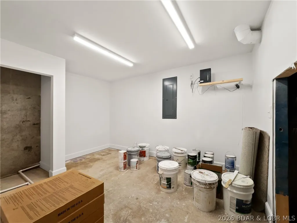
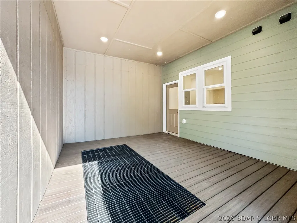
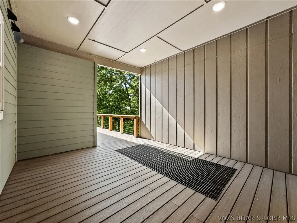
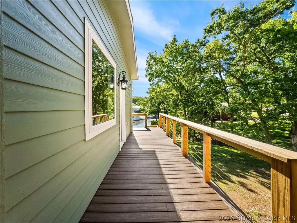
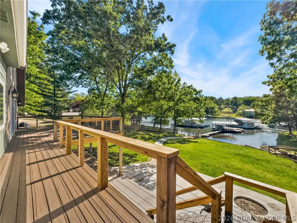
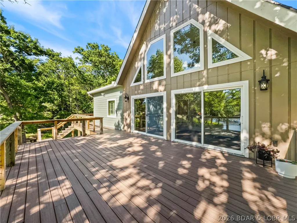
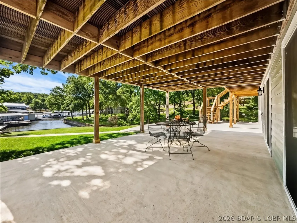
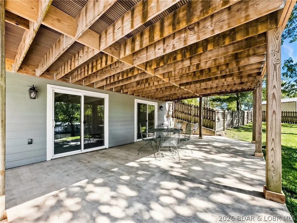
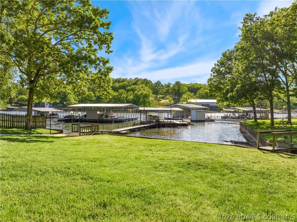
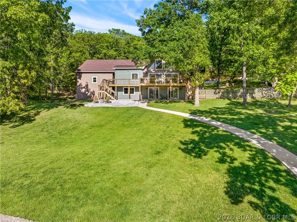
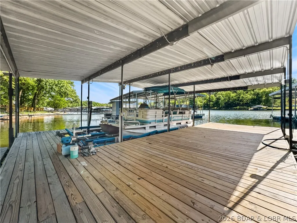
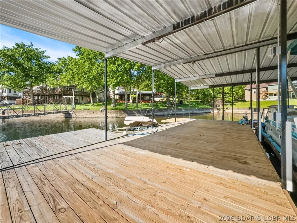
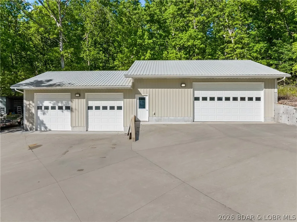
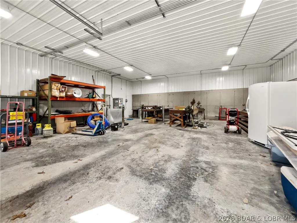
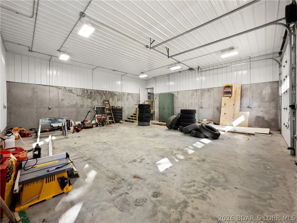
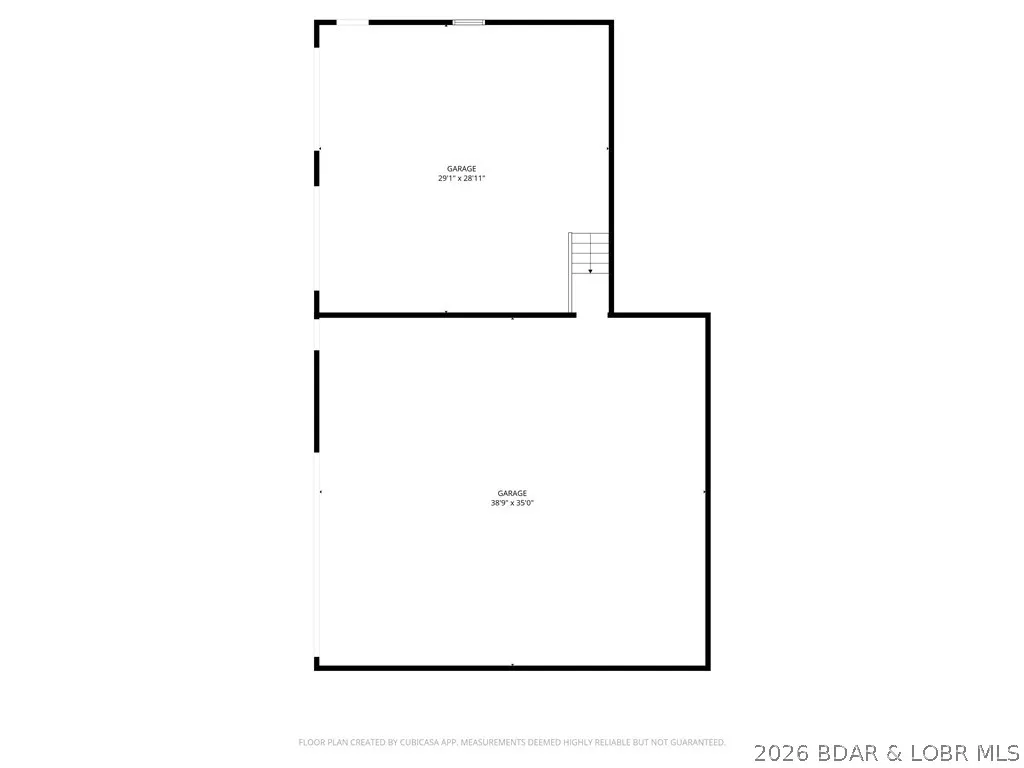
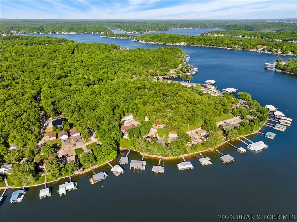
Nearly flat lakefront yard, acreage, substantial garage/shop space, and no HOA or restrictions. With approx. 5,415 sqft, 5 beds, 4 baths, 3.39 acres, approx. 100 ft of lakefront, a large attached garage, and an approx. 2,326 sq ft detached shop, this property is well-suited for buyers needing room for vehicles, lake toys, equipment, business use, hobbies, guests, or multi-purpose living. The home offers open main-level living leading to a new composite deck. There's also a nearly 600sqft room perfect for gym or bunk room. The massive upper primary wing includes dual vanities, tile shower, walk-in closets, and private HVAC. A separate upper level features two additional bed/bunk rooms with walk-in closets. Even more living space in walk-out with a bed, a bath, a storm/safe room, and a rough-in for a future wet bar. An impressive & efficient masterpiece with extensive insulation, 400amp underground, 5 HVAC systems, private well, Gravois sewer, newer mechanicals, dock, and quick access to lakefront destinations make this a highly livable and VRBO-able, Lake of the Ozarks property. Check out the feature sheet to see all that this property has to offer.
| Price History | |
|---|---|
| 5/8/2026 | Listed $1,499,500 |
| 6/4/2026 | 7$1,399,500 |
| 6/18/2026 | 5$1,325,000 |
| 6/30/2026 | 8$1,225,000 |
| 7/16/2026 | 4$1,175,000 |
| 7/30/2026 | 4$1,125,000 |
| 8/13/2026 | 3$1,095,000 |
General Features
| Sewer | Public Sewer |
|---|---|
| Association Fee Includes | None |
| Tax Year | 2025 |
| Ownership | Fee Simple, |
| Community Features | None |
| County | Morgan |
| Property Type | Residential |
| Attached Garage | true |
| Subdivision Name | Gray's Subdivision |
| Possible Use | Residential |
| Garage Y/N | true |
| Status | Active |
| Directions | Hwy 5 to P Road. Right on Silver Moon Resort Rd. Keep Right on to Captains Fancy. Right on Hazel Rd. Property first right with sign. |
| ModificationTimestamp | 2026-08-19T20:21:33.690-00:00 |
| City | Gravois Mills |
| High School District | Versailles |
| Zoning Description | None,Residential |
| MLS Area | K |
| Lot Size Units | Acres |
| Property Attached Y/N | false |
| Tax Annual Amount | 3629 |
| Lease Considered Y/N | false |
| Standard Status | Active |
| Middle/Junior School District | Versailles |
| Elementary School District | Versailles |
| PostalCity | Gravois Mills |
| Legal Description | Full legal to govern. |
| AttributionContact | 573-480-5910 |
| Heating | Ductless,Electric,Forced Air,Heat Pump |
| Cooling | Central Air,Ductless |
| Utilities | High Speed Internet Available |
| Possession | Closing |
| Property Subtype | Detached |
| Occupancy Type | Owner |
| Property Sub Type Additional | Detached,Single Family Residence |
| Construction Materials | Fiber Cement,Wood Siding |
| Waterfront Features | Boat Ramp/Lift Access,Cove,Lake Front,Seawall |
| Security Features | Storm Shelter Exterior,Storm Shelter Interior |
| Roof | Architectural,Shingle |
| Exclusions | Piano, decor, wallhangings, personal items. All items in attached and detached garage. Living room sectional couch available. |
| Property Condition | Updated/Remodeled |
| Year Built Effective | 2026 |
| Year Built | 1987 |
| Year Built Details | 1987 |
| Appliances | Dishwasher,Disposal,Range,Refrigerator,Water Softener Owned,Stove |
| Patio/Porch Features | Covered,Deck,Open,Patio |
| Architectural Style | Multi-Level,Three Story |
| Levels | Three Or More,Multi/Split |
| Accessibility | Low Threshold Shower |
| Total Rooms | 17 |
| Full Baths | 4 |
| Garage Spaces | 8 |
Interior Features
| Basement (Y/N) | true |
|---|---|
| Air Conditioning Y/N | true |
| Heating Y/N | true |
| Fireplace Y/N | false |
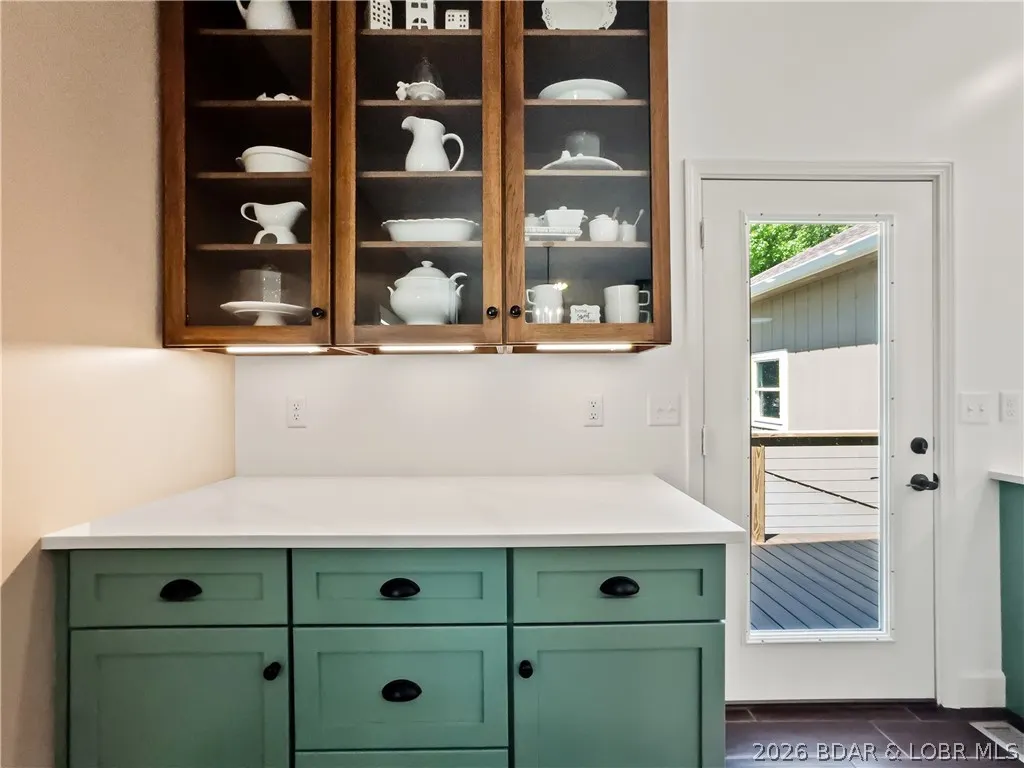
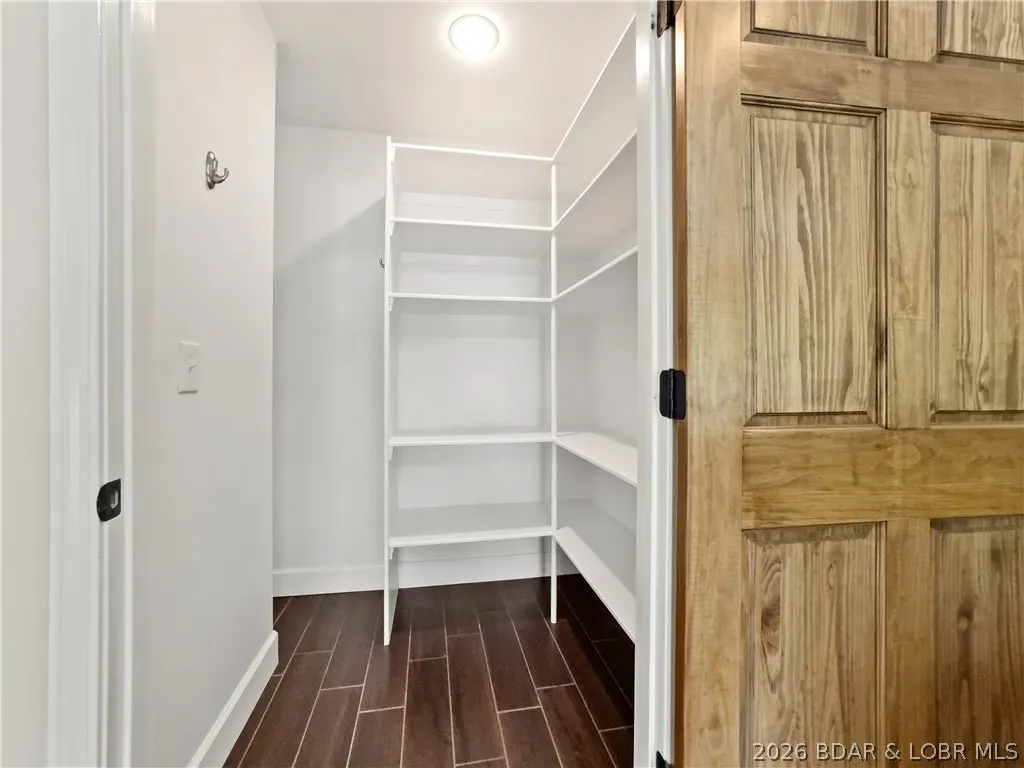
| Interior Amenities | Built-in Features,Ceiling Fan(s),Custom Cabinets,Fireplace,Pantry,Vaulted Ceiling(s),Walk-In Closet(s),Walk-In Shower |
| Basement | Crawl Space,Walk-Out Access,Sump Pump |
| Fireplace Features | None |
| Total Bedrooms | 5 |
| Total Baths | 4 |
| Flooring | Tile |
| Furnished Y/N | Furnished Or Unfurnished |
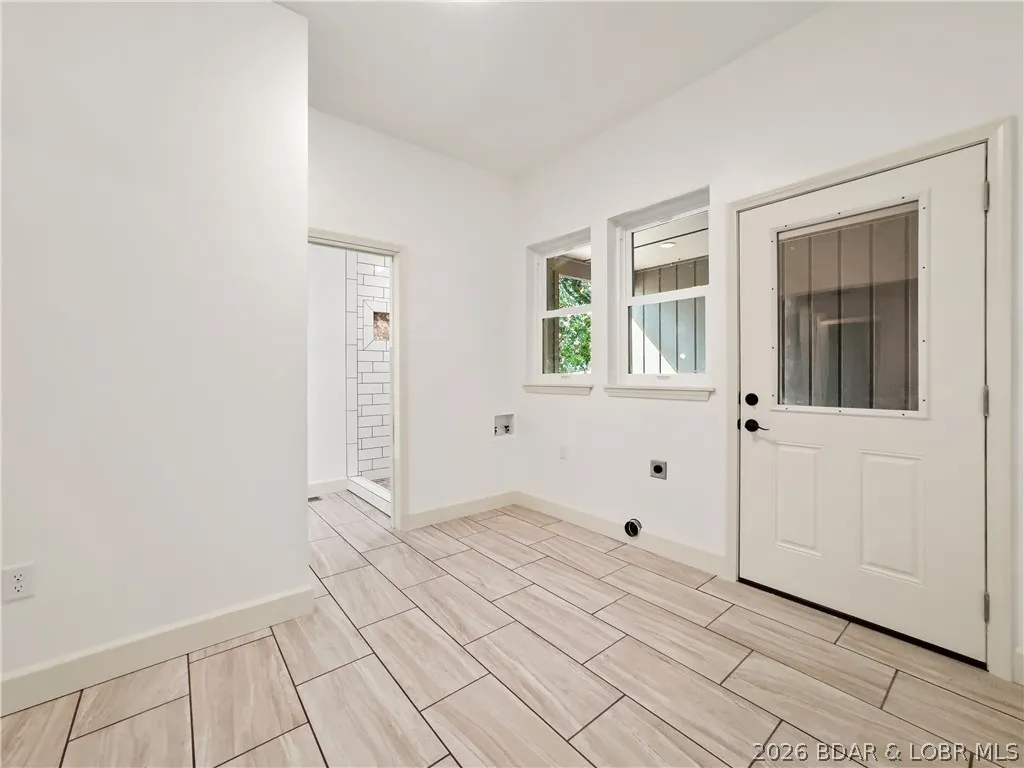
| Laundry Features | Washer Hookup,Dryer Hookup |
Exterior Features
| Parking Features | Attached,Drain,Detached,Electricity,Garage,Garage Door Opener,Heated Garage,Insulated Garage,Workshop in Garage,Water Available |
|---|---|
| Lot Features | Acreage,Gentle Sloping,Lake Front,Level,Views,Wooded |
| Water Source | Private,Well |
| Lot Size Area | 3.39 |
| Lot Dimensions | IRR |
| Lot Size Acres | 3.39 |
| Road Surface Type | Asphalt,Gravel,Paved |
| Waterfront Y/N | true |
| Building Area Total | 5415 |
| Exterior Amenities | Concrete Driveway,Covered Patio,Deck,Fence,Storage,Storm Shelter,Workshop |
| Inclusions | Refrigerator, range, dishwasher, dock, hoist, custom Ramer Brothers dining table with chairs, primary king-size bedroom set. |
| Other Equipment | Satellite Dish |
| Foundation Details | Poured |
Amenities
- Foreclosure
- Views
- Short Sale
- New Construction
- Adult 55+
- Lease To Own
- No HOA Fees
- Furnished
- Primary On Main
- Air Conditioning
- Seller Finance
- Green
- Fixer Upper
- Horse
- Golf
- Fireplace
- Deck
- Garage
- Basement
- Pool
Property vs Single Family Average in 65037
Price
Taxes
Year Built
 These Properties are provided courtesy of Broker Reciprocity/IDX Lake Of The Ozarks Board of REALTORS® and Bagnell Dam Association of REALTORS® MLS, Inc. Multiple Listing Service. This information is copyrighted by The Lake Of The Ozarks Board of REALTORS® and The Bagnell Dam Association of REALTORS® MLS, Inc. Multiple Listing Service. Information is being provided for consumers' personal, non-commercial use and may not be used for any purpose other than to identify prospective properties
