
Address
23900 Emerson Road, Lebanon, MO
Price
$ 1,950,000
Property Attributes
- MLS#3582611
- TypeSingle Family
- Listing Status Pending
- CountyLaclede
- CityLebanon
- AreaO-S
- NeighborhoodOut of Area
- Zip65536
- Style
- Year Built2016
- Taxes$ 8168
- Price$ 1,950,000
- Bedrooms4
- Full Bathrooms4
- Half Bathrooms1
- Sqr Footage5472
- Lot Size19.86 Acres
Data Source:
Lake of the Ozarks MLS (LOBR)
Property Description
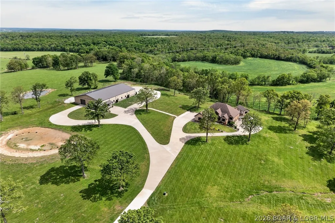
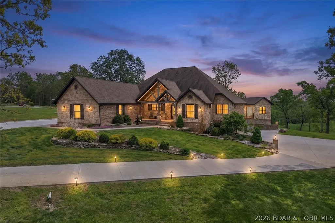
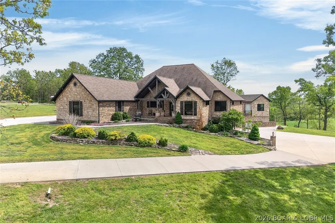
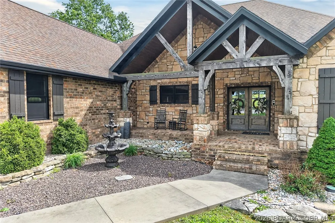
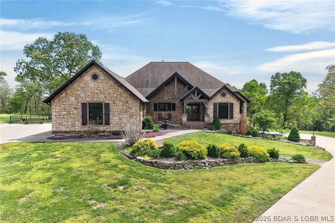
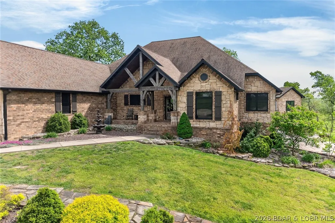
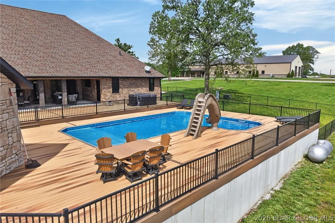
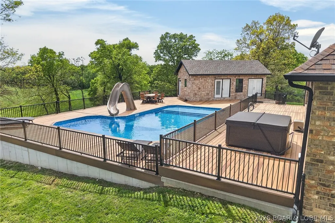
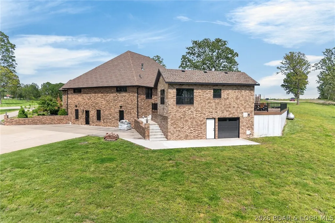
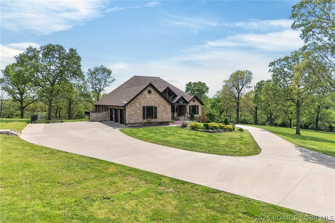
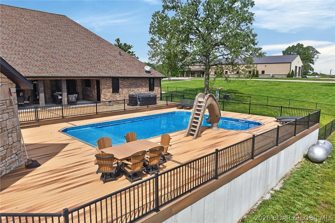
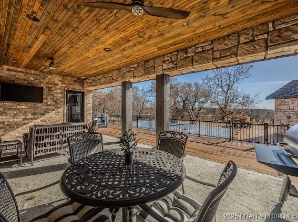
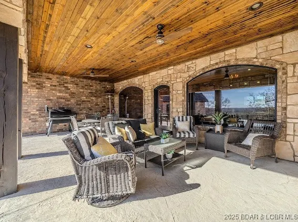
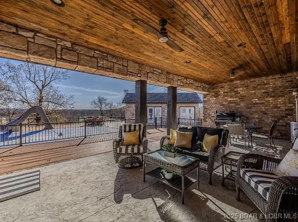
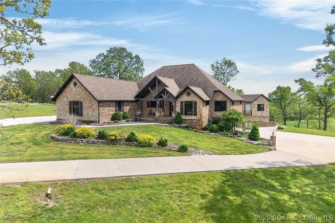
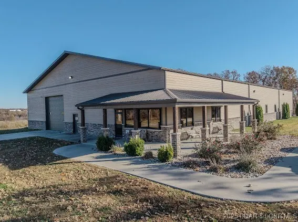
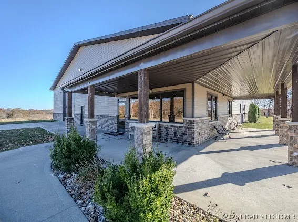
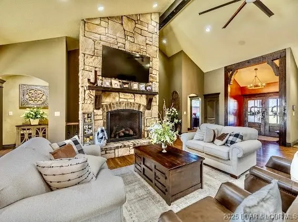
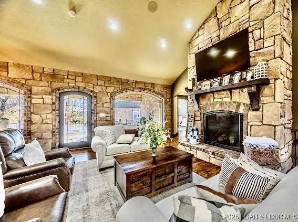
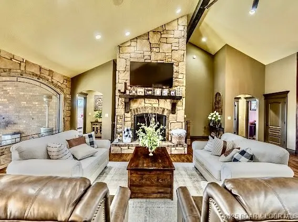
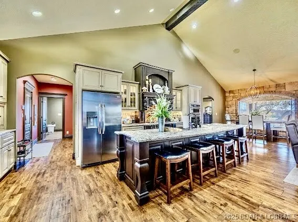
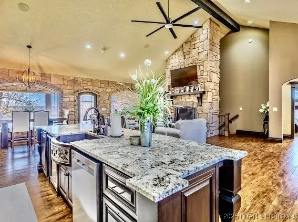
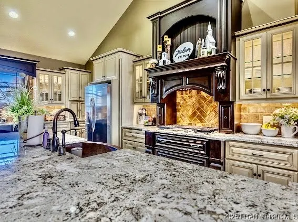
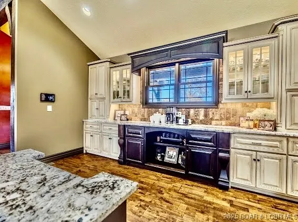
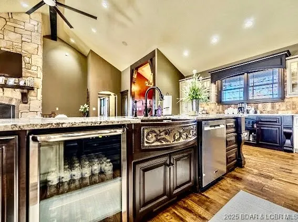
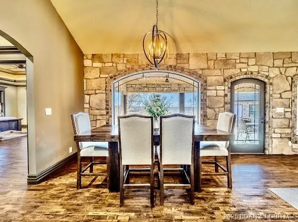
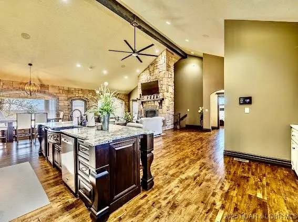
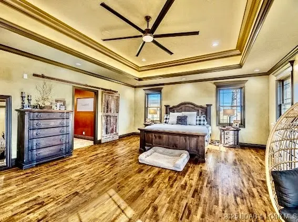
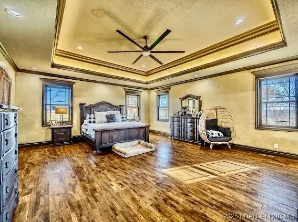
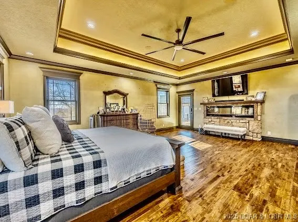
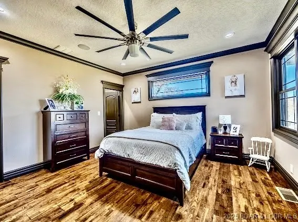
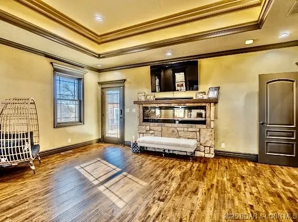
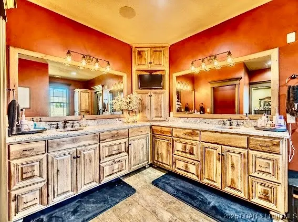
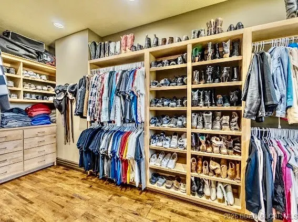
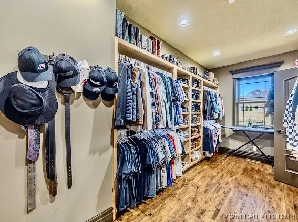
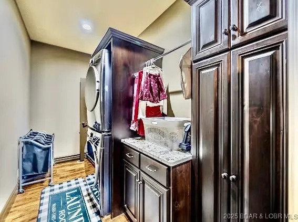
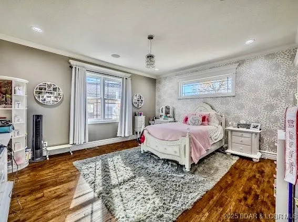
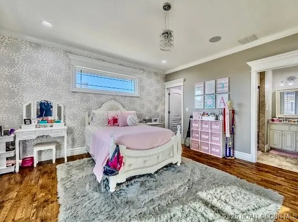
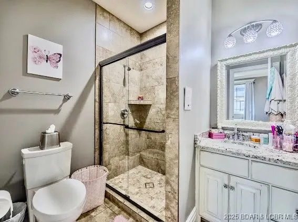
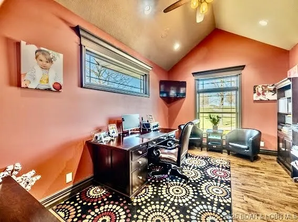
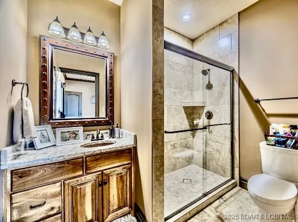
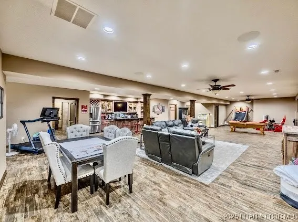
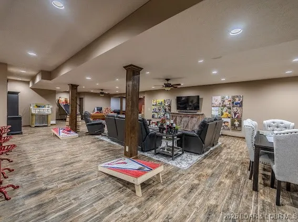
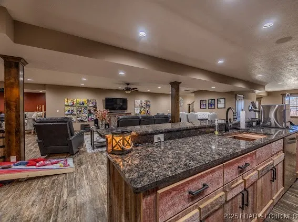
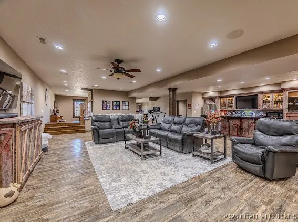
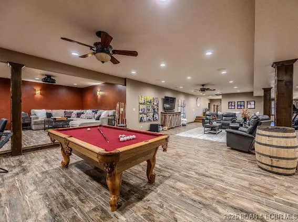
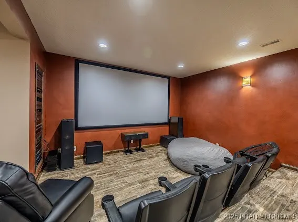
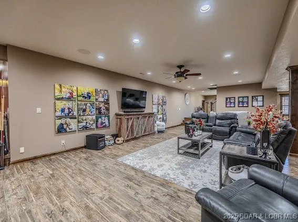
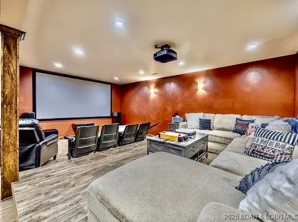
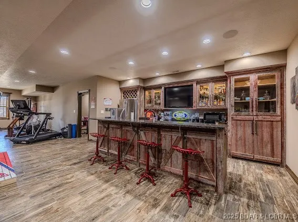
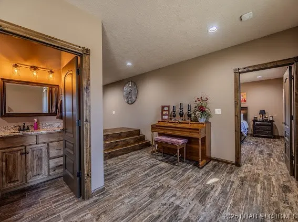
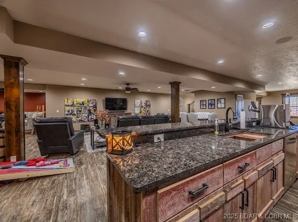
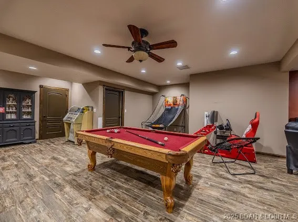
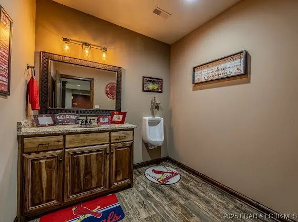
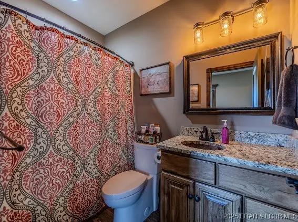
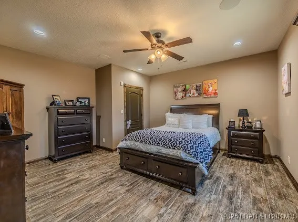
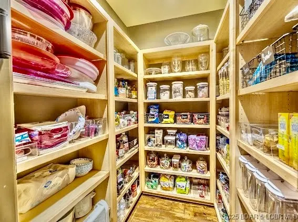
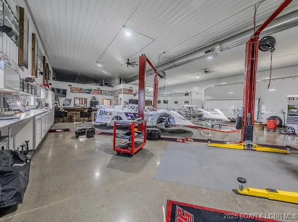
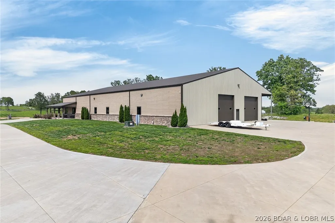
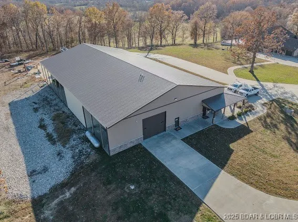
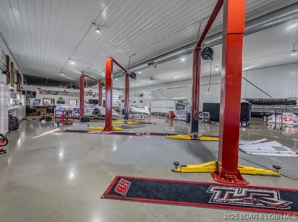
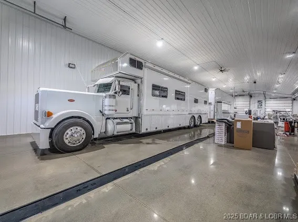
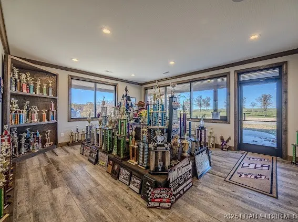
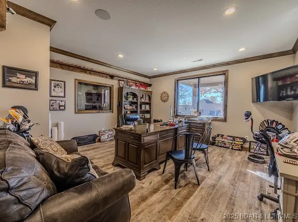
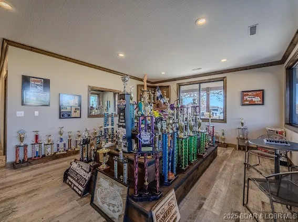
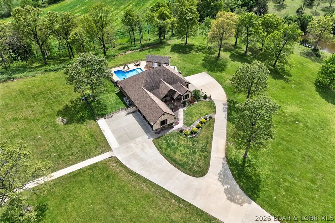
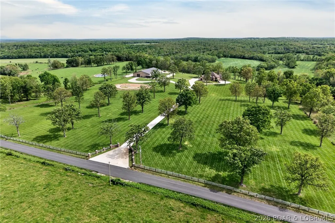
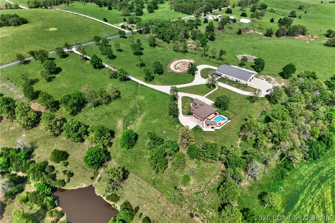
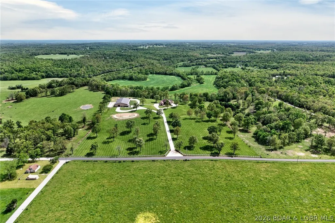
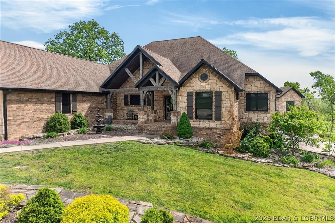
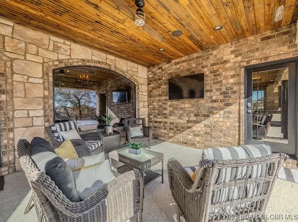
THIS is a ONE of A KIND PROPERTY and one of THE MOST BEAUTIFUL SETTINGS in THE AREA !! THIS CUSTOM BUILT HOME is SETTING ON 19.8 ACRES W/Large Scattered Trees, A POND. FULL BRICK & STONE HOME with fuLL finished WALK OUT BASEMENT, WONDERFUL VIEWS ,VERY OPEN CONCEPT LIVING and QUALITY IS THE WORD fromThe GROUND UP. New IN-GROUND POOL in 2023, NEW POOL HOUSE, This HOME HAS OVER 5400 SQ FT ML OF FINISHED LIVING SPACE, 3 CAR ATTACHED GARAGE. THE MAIN LEVEL OFFERS A LARGE LIVING ROOM W/FLOOR TO CEILING STONE FIREPLACE, Hardwood flooring throughout, Tile in The Baths, LARGE KITCHEN DINING AREA, CENTER ISLAND, GRANITE COUNTERS THROUGHOUT. A GREAT ENTERTAINING AREA, REAR COVERED PORCH, On the Main level has 3 BEDROOMS, 3 1/2 BATHS, HOME OFFICE, DOG SHOWER ROOM. MASTER HAS A FIREPLACE, LARGE BATH W/CUSTOM TILE SHOWER, in all MAIN LEVEL BATHROOMS, THEATRE AREA, VERY LARGE BAR, BEDROOM #4, w/ A FULL BATH, + 1/2 bath. W/urinal, SAFE ROOM. LARGEST HOME SHOP IN THIS AREA OVER interior 10,000. SQ FT w/SHOP space.11,620 sq ft w/porches, 2 LARGE OFFICES, FULL BATH, LAUNDRY AREA, POLISHED CONCRETE FLOORS,14 FT OVER HEAD DOORS, COVERED PORCHES, 2- HVAC SYSTEMS in shop, New Shingles to be installed
| Price History | |
|---|---|
| 11/18/2025 | Listed $2,150,000 |
| 6/23/2026 | 9$1,950,000 |
General Features
| Sewer | SepticTank |
|---|---|
| Association Fee Includes | None |
| Tax Year | 2025 |
| Ownership | Fee Simple, |
| Community Features | Clubhouse |
| County | Laclede |
| Property Type | Residential |
| Attached Garage | true |
| Subdivision Name | Out of Area |
| Possible Use | Commercial,Farm,Residential |
| Garage Y/N | true |
| Status | Pending |
| Directions | TRAVEL FROM CAMDEN SOUTH ON HWY 5 TOWARD LEBANON, TO LEFT ON FREMONT RD, RT ON TOWER-POTOMAC, LEFT ON EMERSON. HOME ON THE RIGHT SIDE APPROX. 1.5 MILES |
| ModificationTimestamp | 2026-07-16T22:31:48.703-00:00 |
| City | Lebanon |
| High School District | Lebanon |
| Zoning Description | None |
| MLS Area | O-S |
| Lot Size Units | Acres |
| Carport Y/N | true |
| Property Attached Y/N | false |
| Tax Annual Amount | 8168 |
| Lease Considered Y/N | false |
| Virtual Tour | https://www.propertypanorama.com/instaview/loo/3582611 |
| Standard Status | Pending |
| Middle/Junior School District | Lebanon |
| Elementary School District | Lebanon |
| PostalCity | Lebanon |
| Legal Description | 29-34-15. 10.86 AC PT SESE. 1/4 |
| AttributionContact | 417-588-7000 |
| Heating | HeatPump |
| Cooling | CentralAir |
| Possession | Negotiable |
| Property Subtype | Detached |
| Occupancy Type | Owner |
| Property Sub Type Additional | Detached,SingleFamilyResidence |
| Construction Materials | Rock |
| Security Features | SecuritySystemOwned,SecuritySystem,StormShelterInterior,StormShelter |
| Roof | Composition |
| Exclusions | shop equipment and lifts |
| Year Built | 2016 |
| Year Built Details | 2016 |
| Appliances | Cooktop,Dishwasher,Microwave,Refrigerator |
| Patio/Porch Features | Covered,Patio |
| Architectural Style | OneStory |
| Stories Count | 1 |
| Levels | One |
| Accessibility | LowThresholdShower |
| Full Baths | 4 |
| Garage Spaces | 25 |
| Spa Features | HotTub |
Interior Features
| Basement (Y/N) | true |
|---|---|
| Air Conditioning Y/N | true |
| Heating Y/N | true |
| Fireplace Y/N | true |
| LivingAreaSource | Appraiser |
| Interior Amenities | WetBar,Fireplace,HotTubSpa,Pantry,VaultedCeilings,WalkInClosets,WalkInShower |
| Basement | Full,Finished,WalkOutAccess |
| Fireplace Features | Two |
| Half Baths | 1 |
| Total Bedrooms | 4 |
| Total Baths | 5 |
| Total Fireplaces | 2 |
| Flooring | Hardwood,LuxuryVinylPlank |
Exterior Features
| Parking Features | Attached,Drain,Detached,Electricity,Garage,GarageDoorOpener,HeatedGarage,InsulatedGarage,ParkingPad,RvAccessParking,WorkshopInGarage,WaterAvailable |
|---|---|
| Lot Features | Acreage,OutsideCityLimits,OpenLot,PondOnLot,Views |
| Water Source | CommunityCoop |
| Lot Size Area | 19.86 |
| Spa | true |
| Lot Dimensions | 19.86 ac |
| Lot Size Acres | 19.86 |
| Road Surface Type | Asphalt,Paved |
| Private Pool | true |
| Waterfront Y/N | false |
| Building Area Total | 5472 |
| Exterior Amenities | ConcreteDriveway,CoveredPatio,Fence,HotTubSpa,Pool,Patio |
| Inclusions | all kitchen appliances, |
| Foundation Details | Basement,Poured |
Amenities
- Foreclosure
- Views
- Short Sale
- New Construction
- Adult 55+
- Lease To Own
- No HOA Fees
- Furnished
- Primary On Main
- Air Conditioning
- Seller Finance
- Green
- Fixer Upper
- Horse
- Golf
- Fireplace
- Deck
- Garage
- Basement
- Pool
Property vs Single Family Average in 65536
Price
Taxes
Year Built
In The Neighborhood
Warsaw
$ 389,900
- Type
- Single Family
- Size
- 1,600 SqFt
- Rooms
- 3 Beds + 2 Baths
Reece and Nichols Golden Key Realty
Warsaw
$ 199,500
- Type
- Single Family
- Size
- 720 SqFt
- Rooms
- 2 Beds + 1 Baths
Reece and Nichols Golden Key Realty
Warsaw
$ 225,000
- Type
- Single Family
- Size
- 1,800 SqFt
- Rooms
- 2 Beds + 2 Baths
RE/MAX Premier Properties
Jefferson City
$ 180,000
- Type
- Single Family
- Size
- 1,250 SqFt
- Rooms
- 3 Beds + 2 Baths
Keller Williams L.O. Realty
Warsaw
$ 499,900
- Type
- Single Family
- Size
- 3,292 SqFt
- Rooms
- 3 Beds + 2.5 Baths
Reece and Nichols Golden Key Realty
 These Properties are provided courtesy of Broker Reciprocity/IDX Lake Of The Ozarks Board of REALTORS® and Bagnell Dam Association of REALTORS® MLS, Inc. Multiple Listing Service. This information is copyrighted by The Lake Of The Ozarks Board of REALTORS® and The Bagnell Dam Association of REALTORS® MLS, Inc. Multiple Listing Service. Information is being provided for consumers' personal, non-commercial use and may not be used for any purpose other than to identify prospective properties
